Carolina Home Search

New Construction Homes

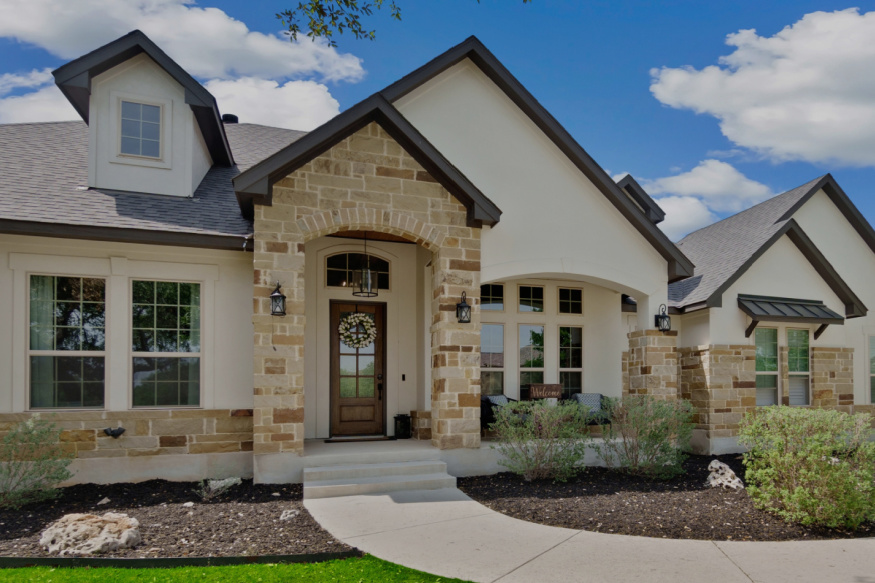
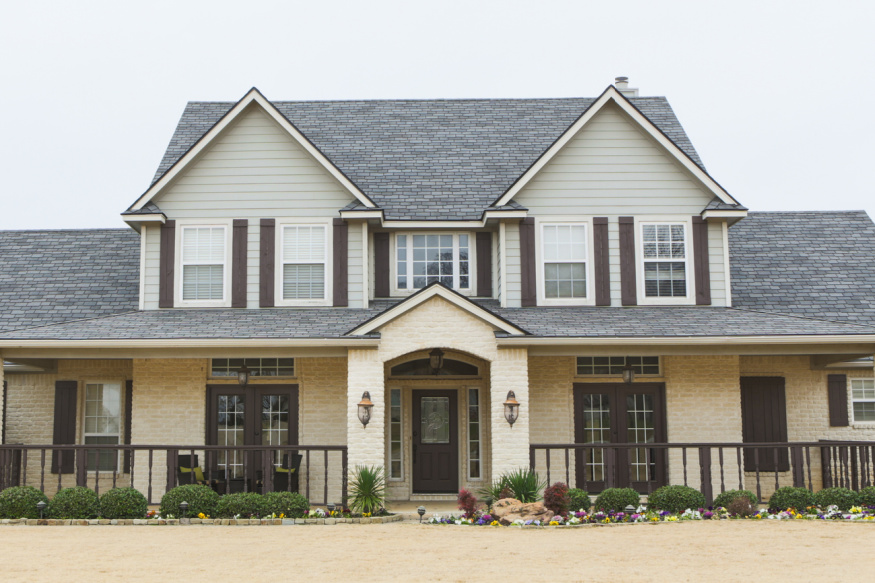
Discover the newest opportunities for modern living through new construction in Chapel Hill, Pittsboro, and the surrounding region. This rapidly expanding area, benefiting from its location near the Research Triangle Park and major universities, presents an opportune time to explore new developments and find your ideal home, often featuring generous lot sizes from one to five acres, including luxurious estates. The growing demand for contemporary homes with modern amenities makes investing in new construction here a promising choice for the future.

The strong interest in homes within Chapel Hill and Pittsboro, coupled with a consistent supply of both new and existing properties, is fostering a favorable environment for buyers. To attract prospective homeowners, numerous builders are providing incentives such as interest rate buy-down programs and assistance with closing costs. These offers can result in significant long-term savings, further enhancing the appeal of new construction, particularly for those seeking larger properties and luxury estates. Are you ready to investigate the possibilities of new construction in Chapel Hill and Pittsboro? Click the button below to schedule your discovery call, and let's work together to locate your dream home.

Book a Discovery Call

Featured Listings

$554,296
3 Beds 3 Baths 10182537 MLS ACTIVE Status
New construction townhome in Chapel Hill! END UNIT Ellis Floor Plan. **Personalize this home** Buyers may go to the Design Studio and choose Cabinets, Countertops, Flooring, Tile and more. Price does not include Design Studio Options chosen by buyer. This Located in the highly desirable Summit at Homestead community, this stunning end-unit townhome offers the perfect combination of style, function, and location. Enjoy outdoor living on the covered patio. Featuring 3 spacious bedrooms, 2.5 bathrooms, and a 2-car garage, this home is thoughtfully designed with upscale finishes and a modern open-concept layout. The gourmet kitchen is a chef's dream, a large kitchen island, GE stainless steel appliances -- ideal for entertaining or everyday living. The open living and dining areas flow seamlessly together, creating a bright and airy atmosphere enhanced by the abundant natural light that only an end-unit can provide. Retreat to the spacious owner's suite featuring a spa-inspired en-suite bathroom and generous closet space. Two additional bedrooms and a secondary full bath offer flexibility for guests, a home office, or hobbies. Nature lovers will appreciate direct access to Carolina North Forest, a 750-acre preserve offering miles of scenic trails, including the popular Pumpkin Loop Trail -- perfect for hiking, biking, and enjoying the outdoors just steps from your front door. The Summit at Homestead community is thoughtfully planned with lifestyle in mind. Amenities include a dog park, picnic areas, and green spaces, creating opportunities to relax, connect, and enjoy the surrounding natural beauty. Conveniently located just minutes from hospitals, downtown Chapel Hill, UNC-Chapel Hill, shopping, dining, and top-rated schools, this home offers the rare opportunity to enjoy modern new construction in a peaceful, established setting. Whether you're searching for your first home, a low-maintenance lifestyle, or the perfect place to downsize, this townhome checks all the boxes. Don't miss your opportunity to own in one of Chapel Hill's most sought-after communities -- Summit at Homestead.

151 Pinnacle Dr, Chapel Hill

$508,765
3 Beds 4 Baths 10182519 MLS ACTIVE Status
Welcome to Bayberry -- Raleigh's closest new luxury townhomes to RDU, just 8 minutes away. Currently under construction with an estimated November 2026 completion, this beautifully designed Harlow II townhome is ideally located in North Raleigh, centrally positioned between Raleigh and Durham, and backs to a wooded tree line for added privacy and serene views. This thoughtfully designed 3-bedroom, 3.5-bath home offers 2,380 square feet of modern, open-concept living with elevated finishes throughout. The gourmet kitchen features a stunning 12' quartz island, tile backsplash, stainless steel GE appliances, and a spacious pantry, flowing seamlessly into the dining area and expansive family room with craftsman-style trim details. Enjoy effortless indoor-outdoor living with a covered lanai, 3-panel sliding glass doors, and a private patio and backyard overlooking the trees -- perfect for entertaining, relaxing, or enjoying your morning coffee. Upstairs, the spacious primary suite includes a sitting area, oversized walk-in closet, and spa-inspired bath with a tile shower and built-in bench. The first-floor rec room with a full bath offers exceptional flexibility for a guest suite, home office, fitness room, or bonus living space. Bayberry features a sidewalk-lined community with convenient access to I-540, RTP, and RDU Airport, while remaining less than 20 minutes from North Hills, Fenton, Crabtree Valley Mall, and Brier Creek. Residents can also enjoy walking access to the community dog park and trail leading to Sycamore Creek Elementary. Photos are representative only. Finishes, features, and selections may vary.

5923 Dunzo Dr, Raleigh

$503,920
3 Beds 4 Baths 10182517 MLS ACTIVE Status
Welcome to Bayberry -- Raleigh's closest new luxury townhomes to RDU, just 8 minutes away. Currently under construction with an estimated November 2026 completion, this beautifully designed Harlow II townhome is ideally located in North Raleigh, centrally positioned between Raleigh and Durham, and backs to a wooded tree line for added privacy and serene views. This thoughtfully designed 3-bedroom, 3.5-bath home offers 2,380 square feet of modern, open-concept living with elevated finishes throughout. The gourmet kitchen features a stunning 12' quartz island, tile backsplash, stainless steel GE appliances, and a spacious pantry, flowing seamlessly into the dining area and expansive family room with craftsman-style trim details. Enjoy effortless indoor-outdoor living with a covered lanai, 3-panel sliding glass doors, and a private patio and backyard overlooking the trees -- perfect for entertaining, relaxing, or enjoying your morning coffee. Upstairs, the spacious primary suite includes a sitting area, oversized walk-in closet, and spa-inspired bath with a tile shower and built-in bench. The first-floor rec room with a full bath offers exceptional flexibility for a guest suite, home office, fitness room, or bonus living space. Bayberry features a sidewalk-lined community with convenient access to I-540, RTP, and RDU Airport, while remaining less than 20 minutes from North Hills, Fenton, Crabtree Valley Mall, and Brier Creek. Residents can also enjoy walking access to the community dog park and trail leading to Sycamore Creek Elementary. Photos are representative only. Finishes, features, and selections may vary.

5921 Dunzo Dr, Raleigh

$490,390
3 Beds 4 Baths 10182516 MLS ACTIVE Status
Welcome to Bayberry -- Raleigh's closest new luxury townhomes to RDU, just 8 minutes away. Currently under construction with an estimated November 2026 completion, this beautifully designed Harlow II townhome is ideally located in North Raleigh, centrally positioned between Raleigh and Durham, and backs to a wooded tree line for added privacy and serene views. This thoughtfully designed 3-bedroom, 3.5-bath home offers 2,380 square feet of modern, open-concept living with elevated finishes throughout. The gourmet kitchen features a stunning 12' quartz island, tile backsplash, stainless steel GE appliances, and a spacious pantry, flowing seamlessly into the dining area and expansive family room with craftsman-style trim details. Enjoy effortless indoor-outdoor living with a covered lanai, 3-panel sliding glass doors, and a private patio and backyard overlooking the trees -- perfect for entertaining, relaxing, or enjoying your morning coffee. Upstairs, the spacious primary suite includes a sitting area, oversized walk-in closet, and spa-inspired bath with a tile shower and built-in bench. The first-floor rec room with a full bath offers exceptional flexibility for a guest suite, home office, fitness room, or bonus living space. Bayberry features a sidewalk-lined community with convenient access to I-540, RTP, and RDU Airport, while remaining less than 20 minutes from North Hills, Fenton, Crabtree Valley Mall, and Brier Creek. Residents can also enjoy walking access to the community dog park and trail leading to Sycamore Creek Elementary. Photos are representative only. Finishes, features, and selections may vary.

5919 Dunzo Dr, Raleigh

$500,980
3 Beds 4 Baths 10182514 MLS ACTIVE Status
Welcome to Bayberry -- Raleigh's closest new luxury townhomes to RDU, just 8 minutes away. Currently under construction with an estimated November 2026 completion, this beautifully designed Harlow II townhome is ideally located in North Raleigh, centrally positioned between Raleigh and Durham, and backs to a wooded tree line for added privacy and serene views. This thoughtfully designed 3-bedroom, 3.5-bath home offers 2,380 square feet of modern, open-concept living with elevated finishes throughout. The gourmet kitchen features a stunning 12' quartz island, tile backsplash, stainless steel GE appliances, and a spacious pantry, flowing seamlessly into the dining area and expansive family room with craftsman-style trim details. Enjoy effortless indoor-outdoor living with a covered lanai, 3-panel sliding glass doors, and a private patio and backyard overlooking the trees -- perfect for entertaining, relaxing, or enjoying your morning coffee. Upstairs, the spacious primary suite includes a sitting area, oversized walk-in closet, and spa-inspired bath with a tile shower and built-in bench. The first-floor rec room with a full bath offers exceptional flexibility for a guest suite, home office, fitness room, or bonus living space. Bayberry features a sidewalk-lined community with convenient access to I-540, RTP, and RDU Airport, while remaining less than 20 minutes from North Hills, Fenton, Crabtree Valley Mall, and Brier Creek. Residents can also enjoy walking access to the community dog park and trail leading to Sycamore Creek Elementary. Photos are representative only. Finishes, features, and selections may vary.

5917 Dunzo Dr, Raleigh

$849,000
4 Beds 4 Baths 10182385 MLS ACTIVE Status
Move-in-ready, Coker Place brings a seamless kind of Chapel Hill sophistication within reach. Townhomes from the $600Ks pair low-maintenance living with elevated finishes and select elevator-equipped plans under $700K, a rare find for buyers who want location & luxe upgrades without the long wait. The first of eight distinct plans offers 2 to 4 bedrooms, 3.5 baths and up to ~2,220 square feet of bright, flexible space! Inside, open layouts keep daily life connected, from polished kitchens and sunlit dining areas to living spaces that flow naturally toward plan-specific back decks, covered patios and select rooftop terraces. Hosting feels easy. Quiet mornings feel intentional. White quartz surfaces, Shaker cabinetry, engineered hardwoods, matte black accents, statement lighting and stainless appliances create a calm, contemporary backdrop that feels refined from day one. Off the main level, primaries remain private, and flex space/additional bedrooms save space for work, wellness or winding down. Here, Chapel Hill is close in every direction, and private 1-2 car garages make commuting a breeze. Coker Place sits directly across from UNC's future Carolina North campus, roughly 1 mile from Downtown Chapel Hill, 2 miles from Franklin Street and 3 miles from UNC Hospitals. Trails, transit, daily essentials and I-40 are all within easy reach, while a community park with a playground adds to the welcoming, walkable neighborhood feel. Connected, considered and quietly tucked away, this is Chapel Hill living made easier.

1135 Booth Park Blvd, Chapel Hill

$859,000
4 Beds 4 Baths 10182380 MLS ACTIVE Status
Move-in-ready, Coker Place brings a seamless kind of Chapel Hill sophistication within reach. Townhomes from the $600Ks pair low-maintenance living with elevated finishes and select elevator-equipped plans under $700K, a rare find for buyers who want location & luxe upgrades without the long wait. The first of eight distinct plans offers 2 to 4 bedrooms, 3.5 baths and up to ~2,220 square feet of bright, flexible space! Inside, open layouts keep daily life connected, from polished kitchens and sunlit dining areas to living spaces that flow naturally toward plan-specific back decks, covered patios and select rooftop terraces. Hosting feels easy. Quiet mornings feel intentional. White quartz surfaces, Shaker cabinetry, engineered hardwoods, matte black accents, statement lighting and stainless appliances create a calm, contemporary backdrop that feels refined from day one. Off the main level, primaries remain private, and flex space/additional bedrooms save space for work, wellness or winding down. Here, Chapel Hill is close in every direction, and private 1-2 car garages make commuting a breeze. Coker Place sits directly across from UNC's future Carolina North campus, roughly 1 mile from Downtown Chapel Hill, 2 miles from Franklin Street and 3 miles from UNC Hospitals. Trails, transit, daily essentials and I-40 are all within easy reach, while a community park with a playground adds to the welcoming, walkable neighborhood feel. Connected, considered and quietly tucked away, this is Chapel Hill living made easier.

1200 Redwood Rd, Chapel Hill

$475,000
3 Beds 3 Baths 10182378 MLS ACTIVE Status
Experience elevated, low-maintenance living in this beautifully designed Eva plan nestled within the highly sought-after Brookside 55+ active adult community in Apex. Step inside to discover a thoughtfully designed interior. At the heart of the home is a gourmet kitchen with upgraded finishes, a spacious island, and seamless flow into the dining and family room. It's ideal for both entertaining and everyday living. Just beyond, a covered patio invites you to relax outdoors while taking in the scenic setting. The main-level primary suite provides a private, comfortable retreat designed for convenience and ease. Upstairs, two generously sized bedrooms are complemented by a versatile loft and a dedicated study. The study is ideal for a home office, craft room, or quiet retreat, which offers a flexible space to fit your lifestyle. A two-car garage and low-maintenance exterior make this home ideal for a ''lock-and-leave'' lifestyle. Residents of Brookside enjoy close proximity to Beaver Creek shopping and dining, scenic greenways, parks, and pickleball courts, all just minutes from charming Downtown Apex and major commuting routes. Window Blinds. Appliances. Gourmet kitchen. At Home Office. Covered patio. Effortless living. This is Brookside at its best. Schedule your tour today before this opportunity is gone! Disclaimer: Photos are not of the actual home and are for representation purposes only.

2127 Barrier Rdg Way, Apex

$719,000
3 Beds 4 Baths 10182374 MLS ACTIVE Status
Move-in-ready, Coker Place brings a seamless kind of Chapel Hill sophistication within reach. Townhomes from the $600Ks pair low-maintenance living with elevated finishes and select elevator-equipped plans under $700K, a rare find for buyers who want location & luxe upgrades without the long wait. The first of eight distinct plans offers 2 to 4 bedrooms, 3.5 baths and up to ~2,220 square feet of bright, flexible space! Inside, open layouts keep daily life connected, from polished kitchens and sunlit dining areas to living spaces that flow naturally toward plan-specific back decks, covered patios and select rooftop terraces. Hosting feels easy. Quiet mornings feel intentional. White quartz surfaces, Shaker cabinetry, engineered hardwoods, matte black accents, statement lighting and stainless appliances create a calm, contemporary backdrop that feels refined from day one. Off the main level, primaries remain private, and flex space/additional bedrooms save space for work, wellness or winding down. Here, Chapel Hill is close in every direction, and private 1-2 car garages make commuting a breeze. Coker Place sits directly across from UNC's future Carolina North campus, roughly 1 mile from Downtown Chapel Hill, 2 miles from Franklin Street and 3 miles from UNC Hospitals. Trails, transit, daily essentials and I-40 are all within easy reach, while a community park with a playground adds to the welcoming, walkable neighborhood feel. Connected, considered and quietly tucked away, this is Chapel Hill living made easier.

1204 Redwood Rd, Chapel Hill

$319,972
3 Beds 3 Baths 10182351 MLS ACTIVE Status
Welcome to Brooks Mill Edge, where low-maintenance living meets exceptional convenience in the heart of the Brier Creek area. This beautifully designed 3-bedroom, 2.5-bath townhome offers 1,359 square feet of thoughtfully planned living space with a bright, open-concept layout perfect for everyday living and entertaining. The spacious family room flows seamlessly into the modern kitchen, featuring stainless steel appliances, abundant cabinetry, generous counter space, and a peninsula with bar seating for casual dining. A flexible main-level living area and a large under-stair storage closet provide added functionality to fit your lifestyle. Step outside to your private, fenced patio—an ideal space for relaxing or hosting family and friends. Upstairs, the owner's suite offers a walk-in closet and a private bath with a walk-in shower. Two additional bedrooms provide the perfect space for guests, a home office, or hobbies, while the conveniently located upstairs laundry closet adds everyday ease. Residents enjoy outstanding community amenities, including a resort-style pool, clubhouse, sidewalks, dog parks, sports field, and a unique 9-hole disc golf course. Ideally situated just minutes from Brier Creek Commons, Research Triangle Park, and RDU International Airport, you'll have easy access to premier shopping, dining, entertainment, and major commuter routes. Don't miss this opportunity to own a move-in-ready townhome in one of the Triangle's most convenient and desirable locations. Schedule your private tour today!

2043 Oakdale Dr, Durham

$779,000
3 Beds 4 Baths 10182349 MLS ACTIVE Status
Where city access meets sky-high style. Welcome to CITYSCAPE 8, a limited collection of eight modern townhomes bringing bold design, elevated finishes and Bull City energy to the corner of Gray Avenue and Gurley Street. This modern, boutique collection feels intentionally placed, polished and plugged into Durham's downtown momentum. Each residence offers 3 bedrooms, 3.5 baths, a private porch, expansive rooftop living and a commuter-friendly garage plus driveway, giving you the space you need with the city connection you want. Inside, clean lines set the tone. Light-filled living spaces, sleek kitchens, statement lighting and warm wood tones create a modern mood that feels fresh, functional and effortlessly refined. Open-concept main levels make room for weeknight ease and weekend hosting, while designer details like generous island seating, elevated fixtures, spa-inspired baths and striking black accents bring the right amount of drama to daily life. Simple. Sharp. Seriously livable. Then there's the rooftop.Big, breezy and built for golden hour, these private open-air retreats give CITYSCAPE 8 its signature elevated ease. Host dinnerabove the treeline. Sip something cold under the stars. Watch Durham shift from day to night from your own private perch. Andwhen you're ready to head out? The Bull City is already waiting. From local coffee and craft cocktails to dining, arts, entertainment,Duke, Downtown Durham and commuter-friendly connections across the Triangle, CITYSCAPE 8 puts Durham's best within easy reach without asking you to sacrifice space, style or a little breathing room. Modern architecture. Minimal maintenance. MaximumDurham. With only eight homes in the entire collection, CITYSCAPE 8 makes a compelling case to claim your corner of the city before the skyline belongs to someone else. Contact us for details on current incentives!

901 Gurley St Unit B, Durham

$789,000
3 Beds 4 Baths 10182342 MLS ACTIVE Status
Where city access meets sky-high style. Welcome to CITYSCAPE 8, a limited collection of eight modern townhomes bringing bold design, elevated finishes and Bull City energy to the corner of Gray Avenue and Gurley Street. This modern, boutique collection feels intentionally placed, polished and plugged into Durham's downtown momentum. Each residence offers 3 bedrooms, 3.5 baths, a private porch, expansive rooftop living and a commuter-friendly garage plus driveway, giving you the space you need with the city connection you want. Inside, clean lines set the tone. Light-filled living spaces, sleek kitchens, statement lighting and warm wood tones create a modern mood that feels fresh, functional and effortlessly refined. Open-concept main levels make room for weeknight ease and weekend hosting, while designer details like generous island seating, elevated fixtures, spa-inspired baths and striking black accents bring the right amount of drama to daily life. Simple. Sharp. Seriously livable. Then there's the rooftop.Big, breezy and built for golden hour, these private open-air retreats give CITYSCAPE 8 its signature elevated ease. Host dinnerabove the treeline. Sip something cold under the stars. Watch Durham shift from day to night from your own private perch. Andwhen you're ready to head out? The Bull City is already waiting. From local coffee and craft cocktails to dining, arts, entertainment,Duke, Downtown Durham and commuter-friendly connections across the Triangle, CITYSCAPE 8 puts Durham's best within easy reach without asking you to sacrifice space, style or a little breathing room. Modern architecture. Minimal maintenance. MaximumDurham. With only eight homes in the entire collection, CITYSCAPE 8 makes a compelling case to claim your corner of the city before the skyline belongs to someone else. Contact us for details on current incentives!

901 Gurley St Unit D, Durham

$249,950
2 Beds 2 Baths 10182334 MLS ACTIVE Status
Refined, luxuriously inclined living is within reach at Canopy Crossings, a design-forward community bringing modern style and practical pricing to one of Durham's most connected neighborhoods. Minutes from Downtown and steps from Duke Park, these one-level condos deliver elevated living without the elevated mortgage payment that usually comes with Bull City-centric new builds. Here, thoughtful design meets turnkey ease. Clean lines, contemporary finishes and curated designer selections create interiors that feel airy, inviting and intentionally upscale. Natural light pours through the homes. Clever layouts maximize every inch. And two dedicated parking spots per home add real value in a location where convenience is king. Canopy Crossings' three designer layouts offer 2 to 3 bedrooms, 2 to 2.5 baths and range from ~800 to 1,500+ square feet of inviting, elegantly inclined living space. Select plans include private decks, walk-in storage and other upscale upgrades, but every buyer can personalize their home through a tailored design session, selecting their inspired interior palette. The result? Luxury that feels personal, practical, and attainable at the same time. The proximity is premium. The price point is rare. And the lifestyle feels refreshingly effortless. From Duke Park strolls to Brightleaf brunches to quick commutes to Duke, RTP or Downtown Durham, you can stay plugged into everything Bull City offers without sacrificing space, style or savings. Are you ready to upgrade? Embrace elevated spaces and grounded pricing, come home to Canopy Crossings.

1105 Camden Ave Unit A, Durham

$306,825
2 Beds 2 Baths 10182331 MLS ACTIVE Status
Refined, luxuriously inclined living is within reach at Canopy Crossings, a design-forward community bringing modern style and practical pricing to one of Durham's most connected neighborhoods. Minutes from Downtown and steps from Duke Park, these one-level condos deliver elevated living without the elevated mortgage payment that usually comes with Bull City-centric new builds. Here, thoughtful design meets turnkey ease. Clean lines, contemporary finishes and curated designer selections create interiors that feel airy, inviting and intentionally upscale. Natural light pours through the homes. Clever layouts maximize every inch. And two dedicated parking spots per home add real value in a location where convenience is king. Canopy Crossings' three designer layouts offer 2 to 3 bedrooms, 2 to 2.5 baths and range from ~800 to 1,500+ square feet of inviting, elegantly inclined living space. Select plans include private decks, walk-in storage and other upscale upgrades, but every buyer can personalize their home through a tailored design session, selecting their inspired interior palette. The result? Luxury that feels personal, practical, and attainable at the same time. The proximity is premium. The price point is rare. And the lifestyle feels refreshingly effortless. From Duke Park strolls to Brightleaf brunches to quick commutes to Duke, RTP or Downtown Durham, you can stay plugged into everything Bull City offers without sacrificing space, style or savings. Are you ready to upgrade? Embrace elevated spaces and grounded pricing, come home to Canopy Crossings.

1103 Camden Ave Unit C, Durham

$404,990
4 Beds 2 Baths 10182325 MLS ACTIVE Status
Enjoy the ease of single-level living at 3631 Turney Drive in Barwell Park located in Raleigh, NC. This Cali floor plan offers 4 bedrooms, 2 bathrooms, approximately 1,764 square feet, and a 2-car garage. At the center of the home, the kitchen, dining area, and family room come together in an open layout that makes everyday living feel effortless. The kitchen features quartz countertops, stainless steel appliances, a spacious island, and a walk-in pantry, providing plenty of room for meal preparation, storage, and gathering with family and friends. The primary suite is thoughtfully situated away from the secondary bedrooms, creating a private retreat with a walk-in closet, dual vanities, and a walk-in shower. Three additional bedrooms and a full bathroom offer flexibility for guests, family members, a home office, or hobby space. Just off the main living area, the covered patio provides a comfortable outdoor space to relax, enjoy a morning cup of coffee, or unwind at the end of the day. Located just minutes from Downtown Raleigh, Barwell Park offers convenient access to shopping, dining, entertainment, and major commuter routes while still providing a comfortable neighborhood setting. Whether you're hosting friends or enjoying a quiet evening at home, this thoughtfully designed floor plan makes everyday living easy. Photos are not of the actual home or interior features and are representative of the floor plan only.

3631 Turney Dr, Raleigh

Start Your Search

Listings provided courtesy of Triangle MLS, Inc. of NC, Internet Data Exchange Database. Information deemed reliable but not guaranteed. © 2026 Triangle MLS, Inc. of North Carolina. Data last updated .