12660 Boyce Mill Rd, Raleigh, NC 27613
- $6,000,000
- 7
- BD
- 11
- BA
- 13,700
- SqFt







Seller Representative Coldwell Banker HPW
- List Price
- $6,000,000
- Status
- ACTIVE
- MLS#
- 10114364
- Bedrooms
- 7
- Bathrooms
- 11
- Full-baths
- 8
- Half-baths
- 3
- Living Area
- 13,700
- Lot Size
- 619,423
- Subdivision
- Not In A Subdivision
- Year Built
- 1998
- Acres
- 14.22
Property Description
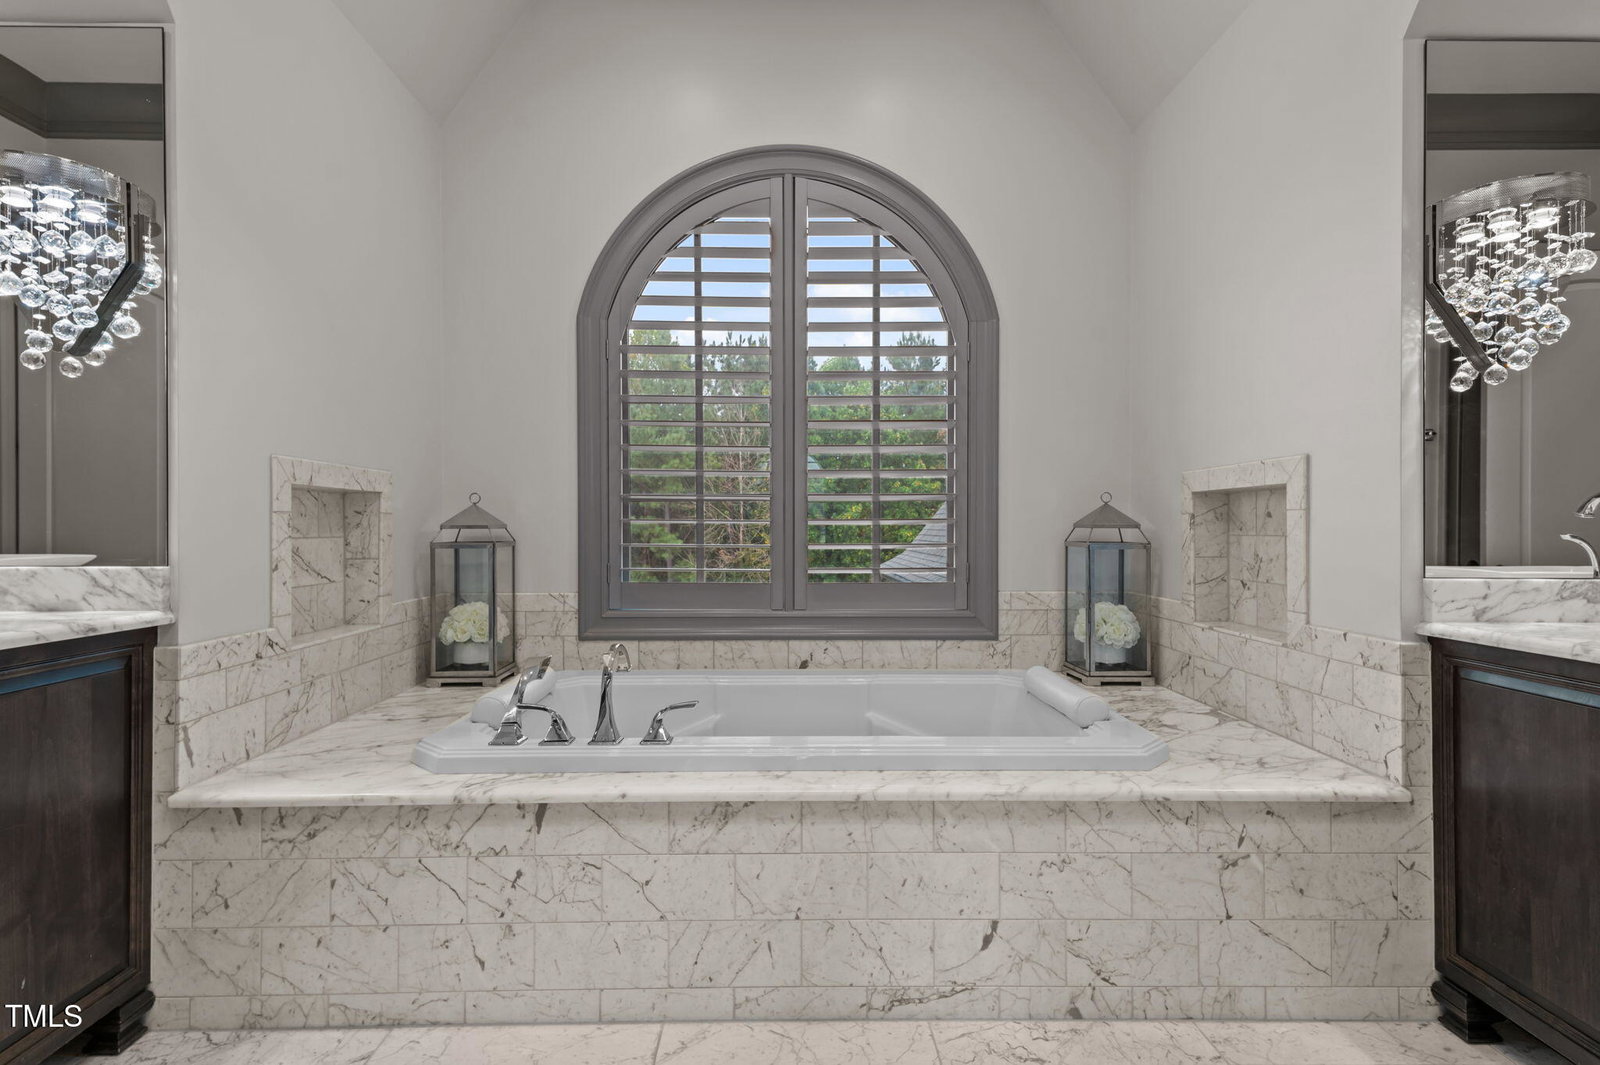
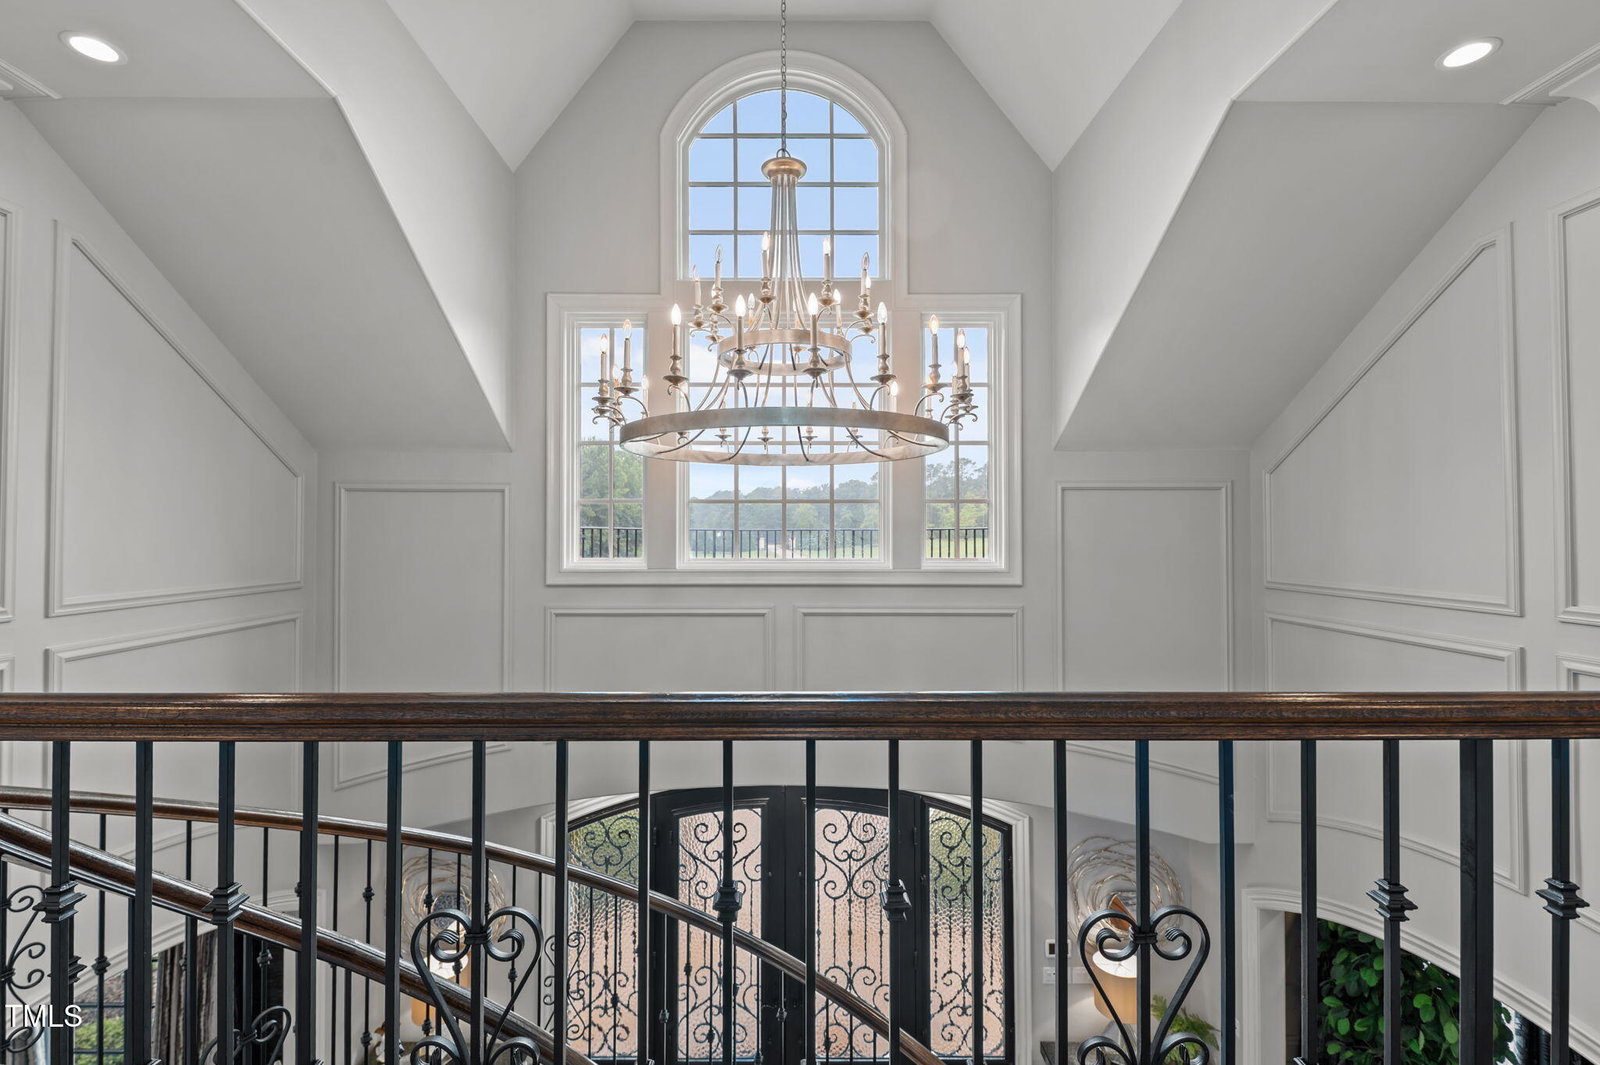
Unparalleled luxury, privacy, and function converge on this extraordinary 14.22-acre estate just north of Falls Lake. Fully fenced and gated for total seclusion, yet minutes from RTP, RDU, top universities, and fine dining. Extensively renovated with high-end finishes and designer details, this home blends modern elegance with timeless design—featuring a grand floating spiral staircase, 11 garages, and state-of-the-art systems including, generator, and reverse osmosis water filtration. The gourmet kitchen impresses with custom cabinetry, an oversized island, and adjoining hearth room, opening to a four-season porch with fireplace—perfect for year-round entertaining. The lavish primary suite offers a private sitting room with fireplace, four-season balcony, home office, laundry, and incredibly expansive his-and-hers private boutique dressing room that showcases custom cabinetry lining the walls, open shelving, soft-close drawers, dedicated hanging spaces and a large island with marble countertops. Elegant designer lighting, including recessed fixtures and statement chandeliers, highlights every detail and adds a warm inviting glow. The sitting area creates a comfortable space to relax or plan outfits. A private entry guest/in-law/Au Pair suite is accessible from the interior and exterior of the home. In the basement, enjoy a full home theater, gaming area, gym with sauna, salon, kitchenette, and bedroom with private bath. Outdoor living is next level: a heated, multi-tier saltwater pool with limestone deck, elevated spa, and waterfalls; a pool house with fireplace and kitchenette; a full basketball court; greenhouse; outdoor kitchen with built-in grill and cooler; temperature-controlled 6-bay kennel with wash station; playground; uplighting; and even a helicopter landing area. Opportunities like this are rare—schedule your private tour today to experience the lifestyle this extraordinary property offers!
/u.realgeeks.media/carolinanextgroup/Navy_1_banner.png)
Additional Information
- Style
- French Provincial, Traditional, Transitional
- Foundation
- Brick/Mortar, Concrete Perimeter, Slab
- Interior Features
- Bar, Bookcases, Vaulted/Cathedral Ceilings, Ceiling Fans, Crown Molding, Coffered Ceiling(s), Central Vacuum, Double Vanity, Entrance Foyer, Eat-In Kitchen, High Ceilings, Dual Primary Closets, High Speed Internet, In-Law Arrangement, Open Floor Plan, Pantry, Sauna/Steam Room, Smart Camera(s)/Recording, Smart Home, Speakers, Tray Ceiling(s), Vaulted/Cathedral Ceilings, Bar-Wet, Walk-In Closet(s), Wired Audio, Central Vacuum, Butler Pantry, Whirlpool Tub, Separate Shower, Bathtub/Shower Combination, Walk-In Shower, Water Closets, Quartz/Quartzite Counters, Garage Apartment, Smooth Ceilings
- Exterior Features
- Balcony, Barbecue, Courtyard, Dog Run, Gas Grill, Kennel, Lighting, Outdoor Grill, Outdoor Kitchen, Playground, Private Yard, Rain Gutters, Smart Camera(s)/Recording, Fenced Yard
- Elementary School
- Durham - Spring Valley Elementary School
- Middle School
- Durham - Neal Middle
- High School
- Durham - Southern School of Energy and Sustainability
- Garage Spaces
- 11
- Water
- Well
- Basement
- Daylight, Exterior Entry, Finished, Full, Partial, Walkout, Heated, Workshop
- Flooring
- Carpet, Hardwood, Slate/Marble, Tile, Wood
- Roof
- Shingle
- Heating
- Fireplace, Geothermal
Mortgage Calculator
Listings provided courtesy of Triangle MLS, Inc. of NC, Internet Data Exchange Database. Information deemed reliable but not guaranteed. © 2026 Triangle MLS, Inc. of North Carolina. Data last updated .