2809 Grant Ave, Raleigh, NC 27607
- $5,500,000
- 5
- BD
- 8
- BA
- 6,925
- SqFt









Seller Representative Christina Valkanoff Realty Group
- List Price
- $5,500,000
- Status
- ACTIVE
- MLS#
- 10154044
- Bedrooms
- 5
- Bathrooms
- 8
- Full-baths
- 6
- Half-baths
- 2
- Living Area
- 6,925
- Lot Size
- 13,939
- Subdivision
- Sunset Hills
- Year Built
- 2022
- Acres
- 0.32
Property Description
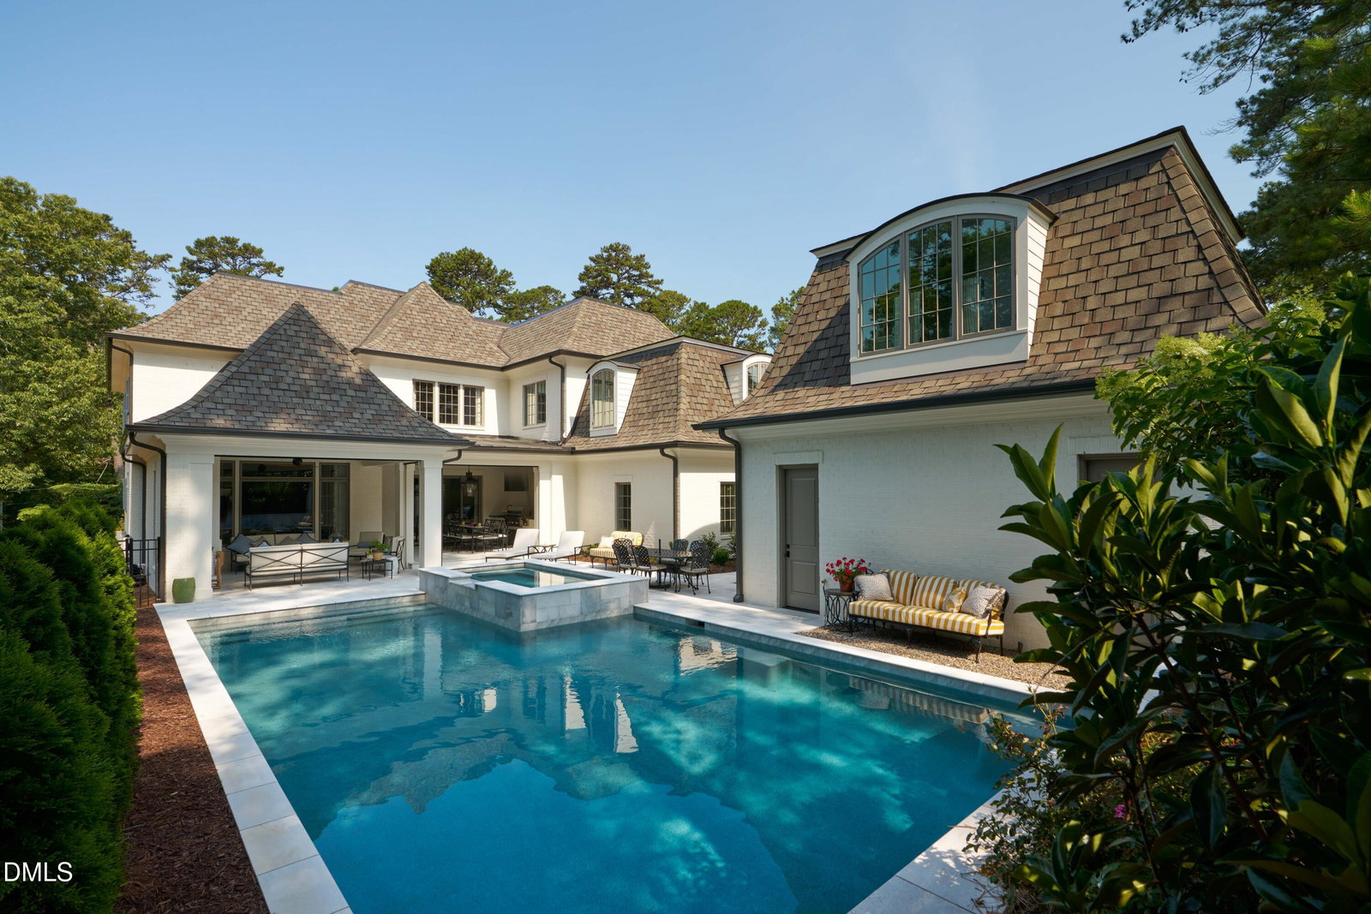
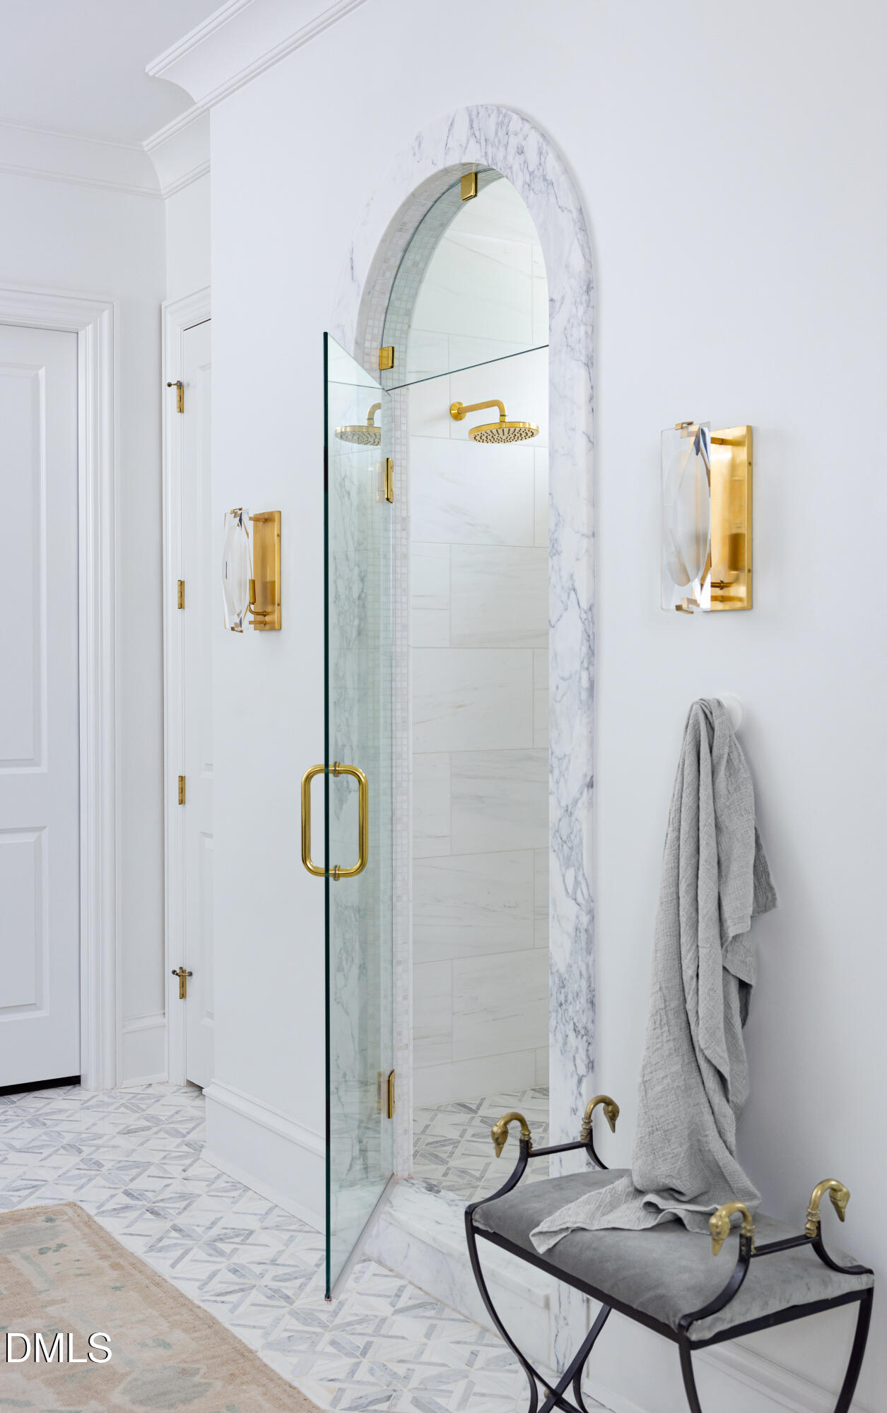
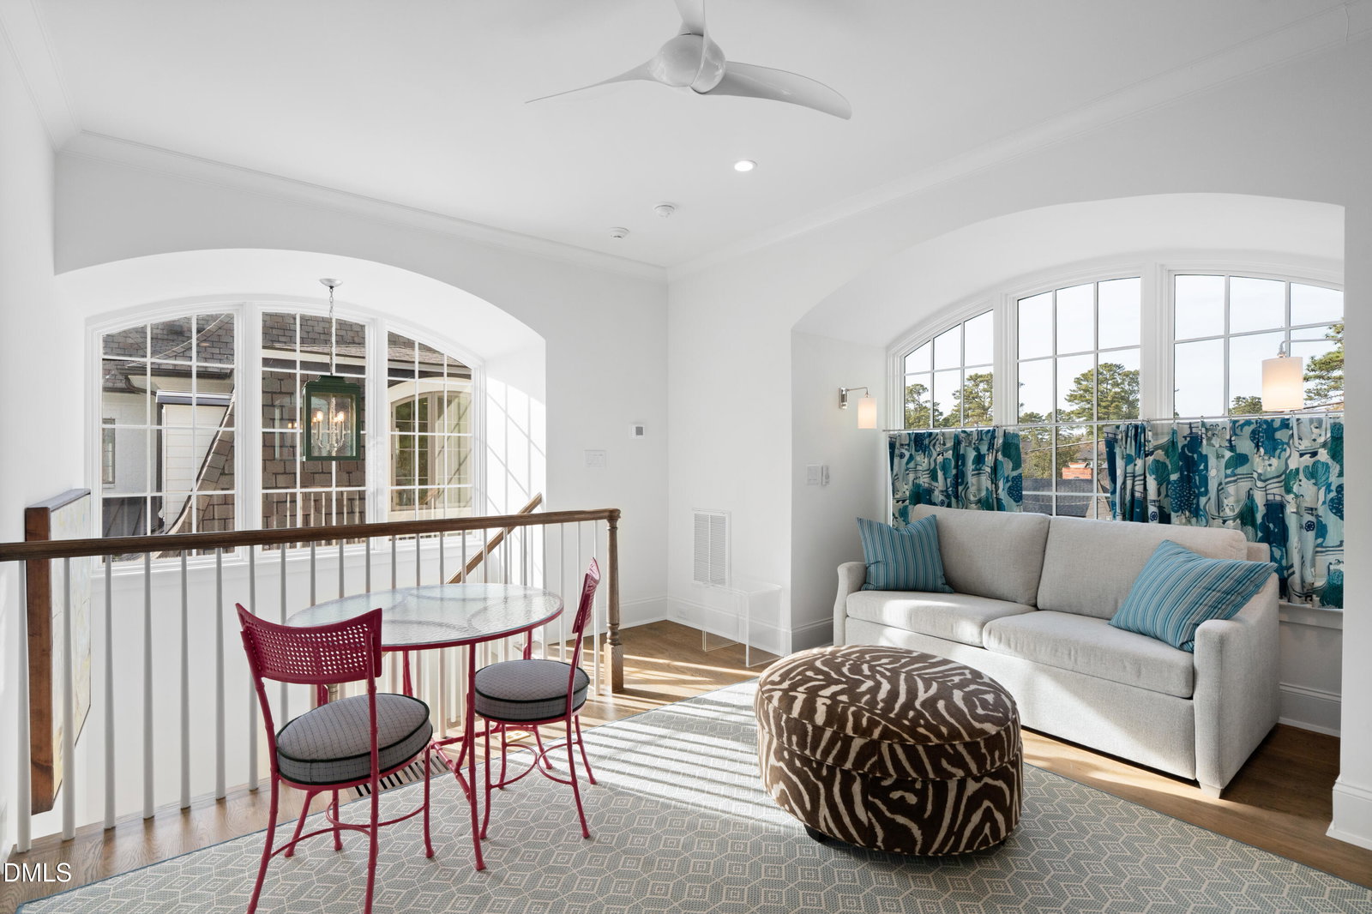
A rare offering, this exceptional residence blends timeless architecture with striking, design-forward interiors in one of Raleigh's most sought-after locations. Offering 5 bedrooms, 6 full bathrooms, and 2 powder rooms across more than 7,500 square feet, including a detached guest house, the home delivers both scale and intention in every space. The brick exterior, copper gas lanterns, bluestone walkways, and private courtyard create a sense of arrival that is both elegant and understated. Inside, the home unfolds with a layered, highly curated aesthetic, where custom millwork, marble surfaces, designer lighting, and bold yet refined selections come together seamlessly. At the center of the home, the kitchen is as functional as it is beautiful, anchored by custom cabinetry, marble countertops, a Wolf range, and Sub-Zero refrigeration, with a fully equipped scullery and wine cellar tucked just beyond. A dramatic cocktail bar adds a distinctive focal point, designed for both everyday living and elevated entertaining. The main level owner's suite is quietly set apart, offering a private retreat with direct access to the veranda, a beautifully finished bath, and expansive walk-in closets. Formal and informal living spaces are thoughtfully balanced, creating a home that lives comfortably while still impressing at every turn. Upstairs, generously sized en suite bedrooms, a media and bonus room with bar, and additional laundry and storage continue the home's commitment to both comfort and functionality. The outdoor living experience is equally considered, with a covered veranda featuring retractable screens and ceiling heaters, a built-in grilling area, and a fireside lounge. The heated saltwater pool and spa overlook the grounds, while the detached guest house offers a private space complete with kitchenette, living area, and full bath. Meticulously maintained and executed with an exceptional level of detail, this is a home that stands apart, offering a refined and highly intentional living experience.
/u.realgeeks.media/carolinanextgroup/Navy_1_banner.png)
Additional Information
- Style
- French Provincial, Transitional
- Foundation
- Crawl Space
- Interior Features
- Bar, Breakfast Area, Bookcases, Ceiling Fans, Chandelier, Crown Molding, Double Vanity, Entrance Foyer, Eat-In Kitchen, High Ceilings, Dual Primary Closets, High Speed Internet, Kitchen Island, Pantry, Primary Downstairs, Recessed Lighting, Smart Home, Smart Thermostat, Speakers, Storage, Bar-Wet, Walk-In Closet(s), Wired for Data, Wired Audio, Butler Pantry, Shower Only, Separate Shower, Walk-In Shower, Water Closets, Quartz/Quartzite Counters, Smooth Ceilings
- Accessibility Features
- Smart Technology
- Exterior Features
- Barbecue, Courtyard, Garden, Lighting, Outdoor Grill, Outdoor Kitchen, Private Entrance, Rain Gutters, Smart Irrigation, Fenced Yard
- Elementary School
- Wake - Lacy Elementary
- Middle School
- Wake - Martin Middle
- High School
- Wake - Needham Broughton High
- Utilities
- Cable Available, Electricity Available, Natural Gas Available, Sewer Connected, Water Available
- Garage Spaces
- 3
- Water
- Public
- Basement
- Crawl Space
- Flooring
- Carpet, Tile, Hardwood, Slate/Marble, Tile
- Roof
- Asphalt, Shingle, Architectural
- Heating
- Forced Air, Natural Gas, Zoned
Mortgage Calculator
Listings provided courtesy of Triangle MLS, Inc. of NC, Internet Data Exchange Database. Information deemed reliable but not guaranteed. © 2026 Triangle MLS, Inc. of North Carolina. Data last updated .