411 Chatham View Rd, Cary, NC 27511
- $692,000
- 3
- BD
- 4
- BA
- 1,656
- SqFt







Seller Representative Edge Real Estate Company, LLC
- List Price
- $692,000
- Status
- ACTIVE
- MLS#
- 10167696
- Bedrooms
- 3
- Bathrooms
- 4
- Full-baths
- 3
- Half-baths
- 1
- Living Area
- 1,656
- Subdivision
- Walker Row Condominium
- Year Built
- 2026
Property Description
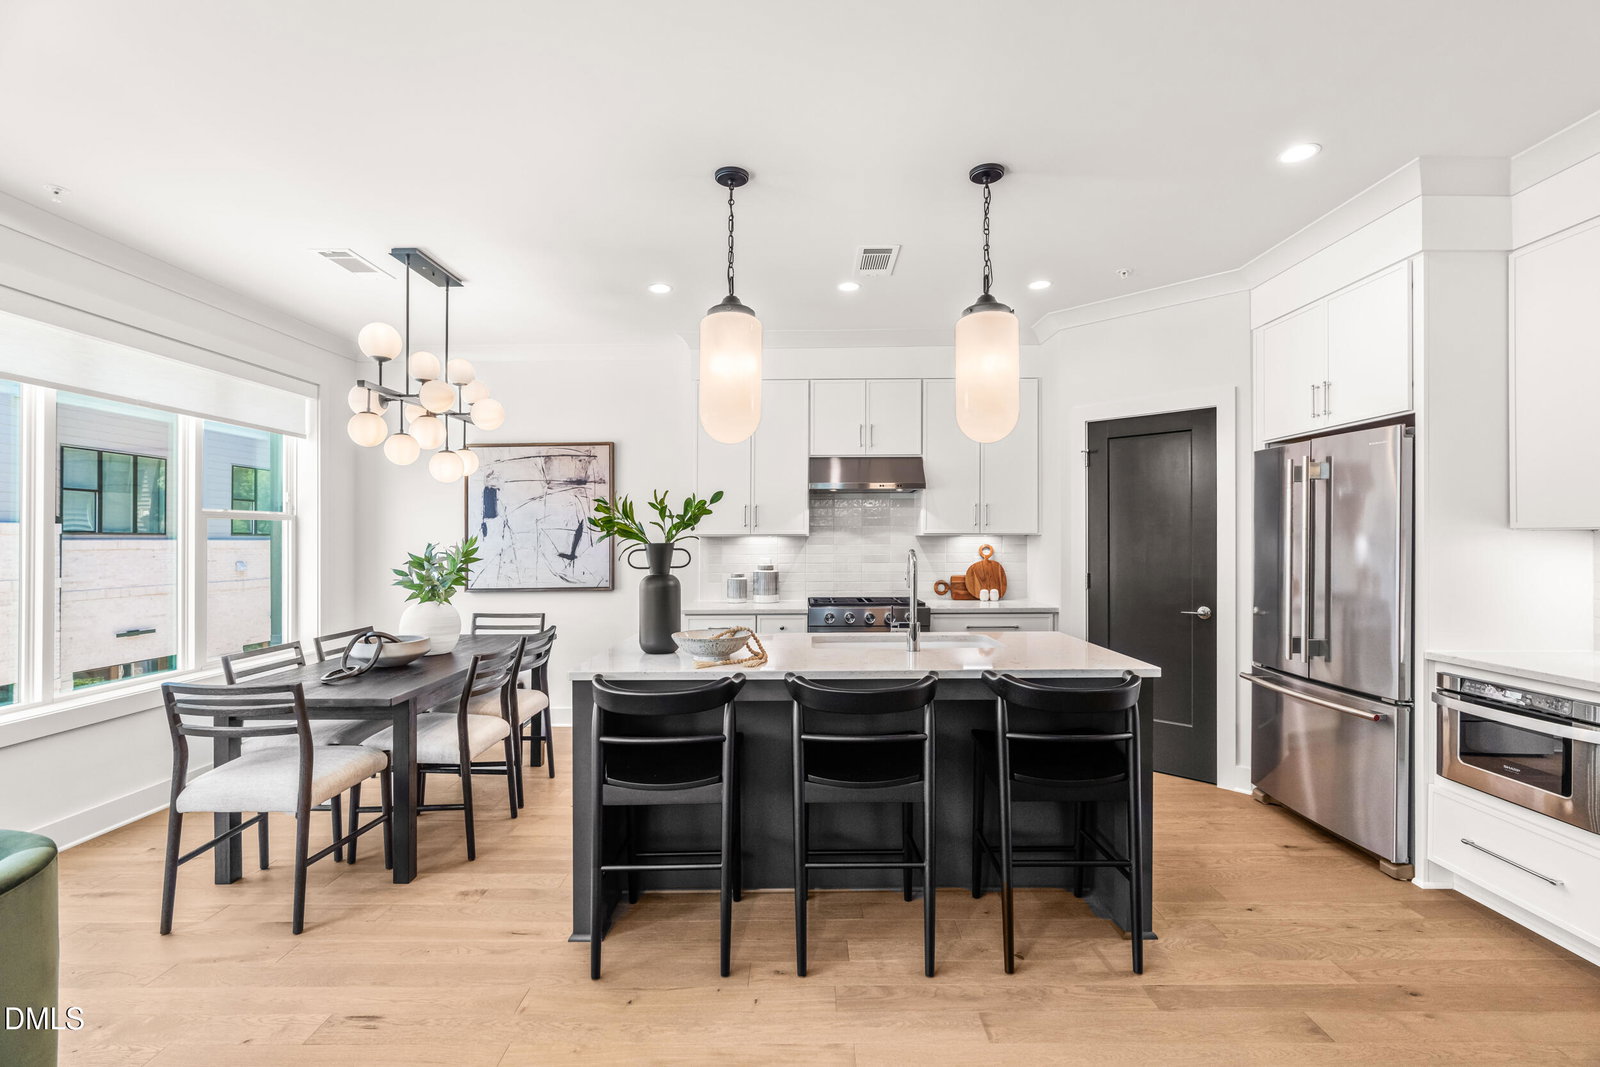
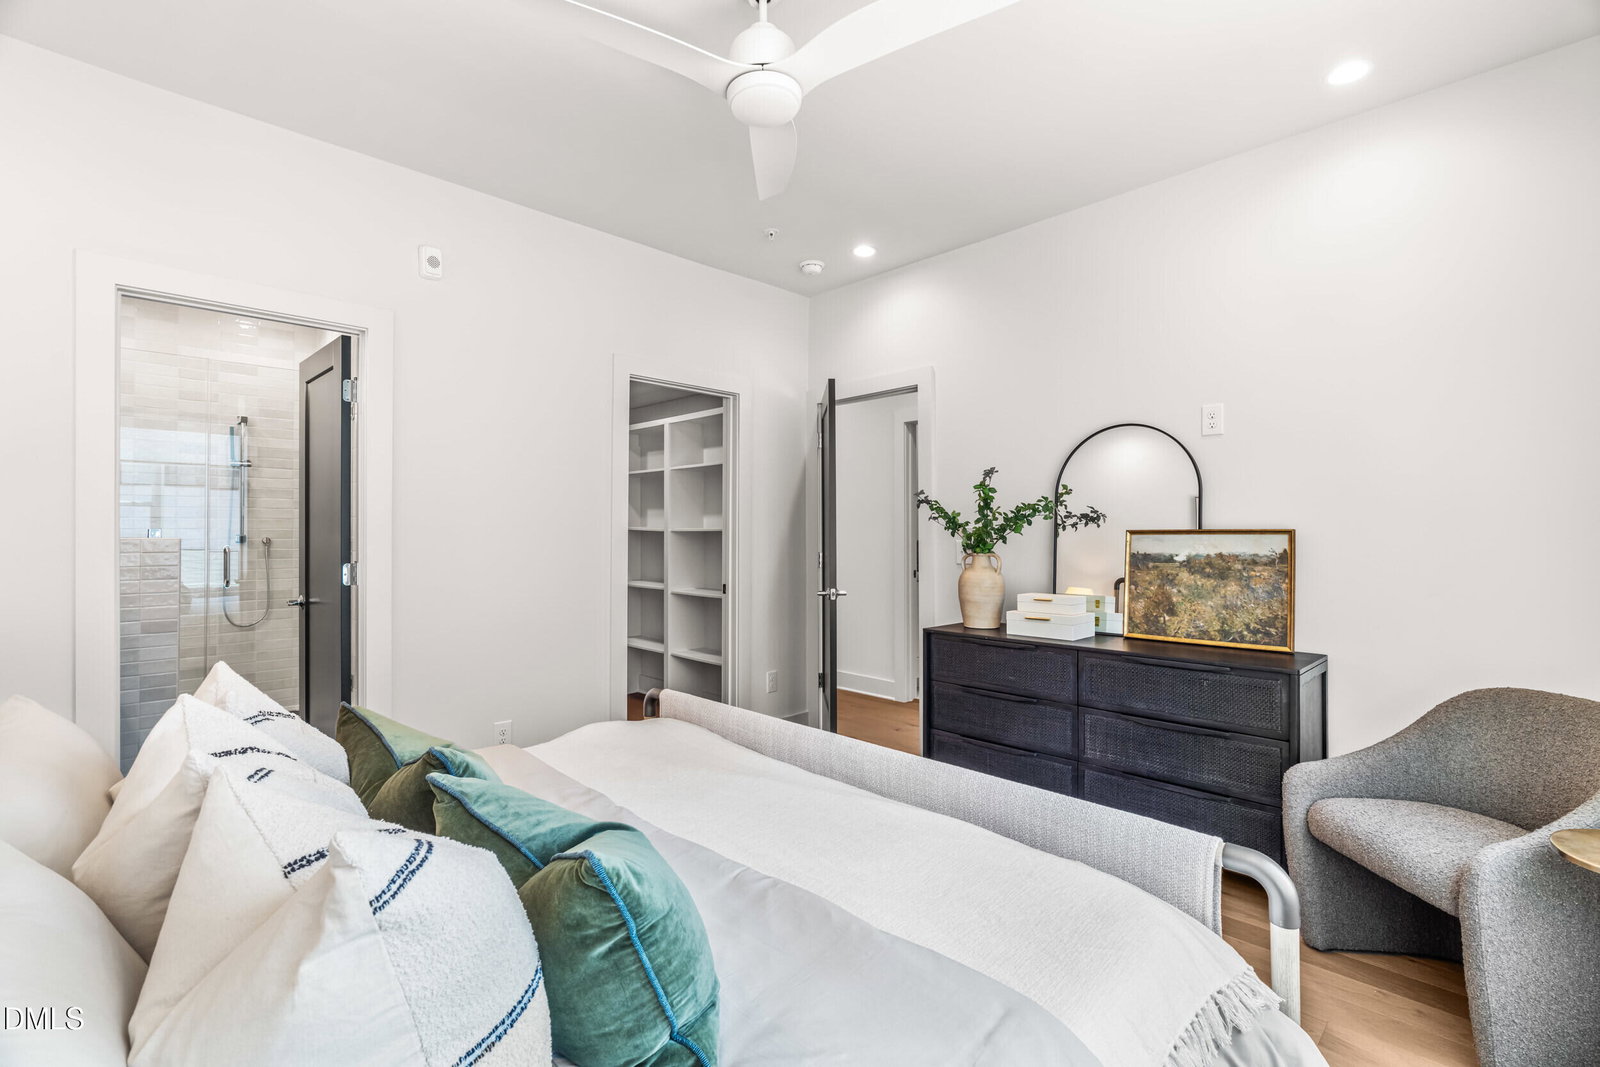
New Construction situated in the heart of downtown Cary, the Chelsea Plan offers approximately 1656 square feet of thoughtfully designed spaces with modern architectural themes, and sky-room balcony. Direct access to the attached two-car garage enhances daily convenience, and leads to a custom drop zone upon entry into the first level. The main living level is designed for seamless entertaining and everyday ease. A gourmet kitchen anchors the space with quartz countertops, designer cabinetry, stainless steel appliances, and an island suited for gathering. The bedroom level includes a primary suite with walk-in closet and bath featuring tile surround and curated fixtures. A secondary bedroom with its own private bath ensures comfort and privacy. Laundry is centrally positioned on the bedroom level for efficiency. At the top of the home, the sky-room level introduces a rare and highly flexible outdoor living space. This space includes a full bath and walk-in closet, allowing it to function as a private retreat, guest quarters, office, media room, or fitness studio. Direct access to the private rooftop balcony creates a seamless indoor/outdoor transition ideal for entertaining and evening gatherings. Walker Row is steps from Downtown Cary Park, boutique retail, dining, breweries, public library, and year-round community events, with convenient access to I-440 and I-40.
/u.realgeeks.media/carolinanextgroup/Navy_1_banner.png)
Additional Information
- Hoa Fee Includes
- Maintenance Grounds, Maintenance Structure, Pest Control, Trash, Road Maintenance
- Style
- Modernist
- Foundation
- Slab
- Interior Features
- Ceiling Fans, Chandelier, Crown Molding, Double Vanity, Kitchen Island, Pantry, Recessed Lighting, Walk-In Closet(s), Dining Combo, Separate Shower, Bathtub/Shower Combination, Walk-In Shower, Quartz/Quartzite Counters, Radon Mitigation System, Smooth Ceilings
- Exterior Features
- Balcony, Lighting, Rain Gutters
- New Construction
- Yes
- Garage Spaces
- 2
- Water
- Public
- Flooring
- Carpet, Hardwood, Tile
- Roof
- Architectural
- Heating
- Central, Electric, Forced Air
Mortgage Calculator
Listings provided courtesy of Triangle MLS, Inc. of NC, Internet Data Exchange Database. Information deemed reliable but not guaranteed. © 2026 Triangle MLS, Inc. of North Carolina. Data last updated .