609 Copperline Dr, Chapel Hill, NC 27516
- $540,000
- 2
- BD
- 4
- BA
- 1,576
- SqFt











Seller Representative Berkshire Hathaway HomeService
- List Price
- $540,000
- Status
- PENDING
- MLS#
- 10176792
- Bedrooms
- 2
- Bathrooms
- 4
- Full-baths
- 2
- Half-baths
- 2
- Living Area
- 1,576
- Subdivision
- Southern Village
- Year Built
- 2002
Property Description
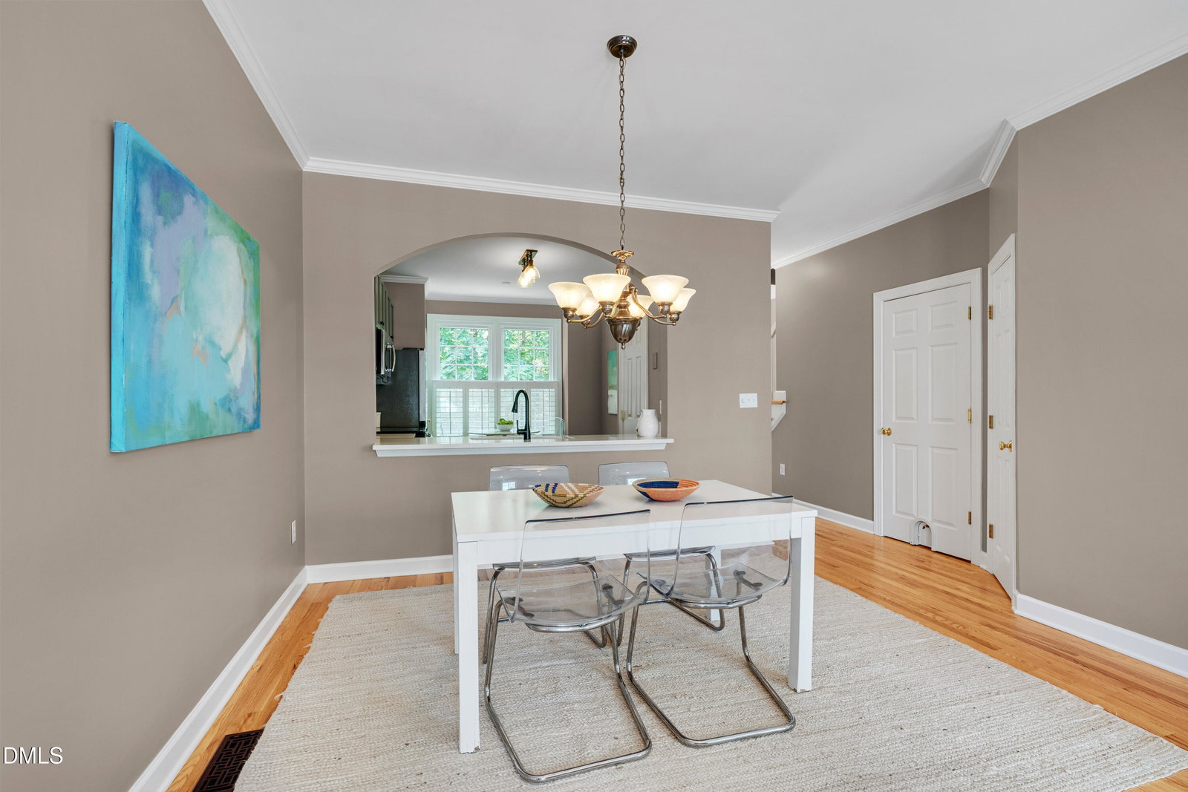
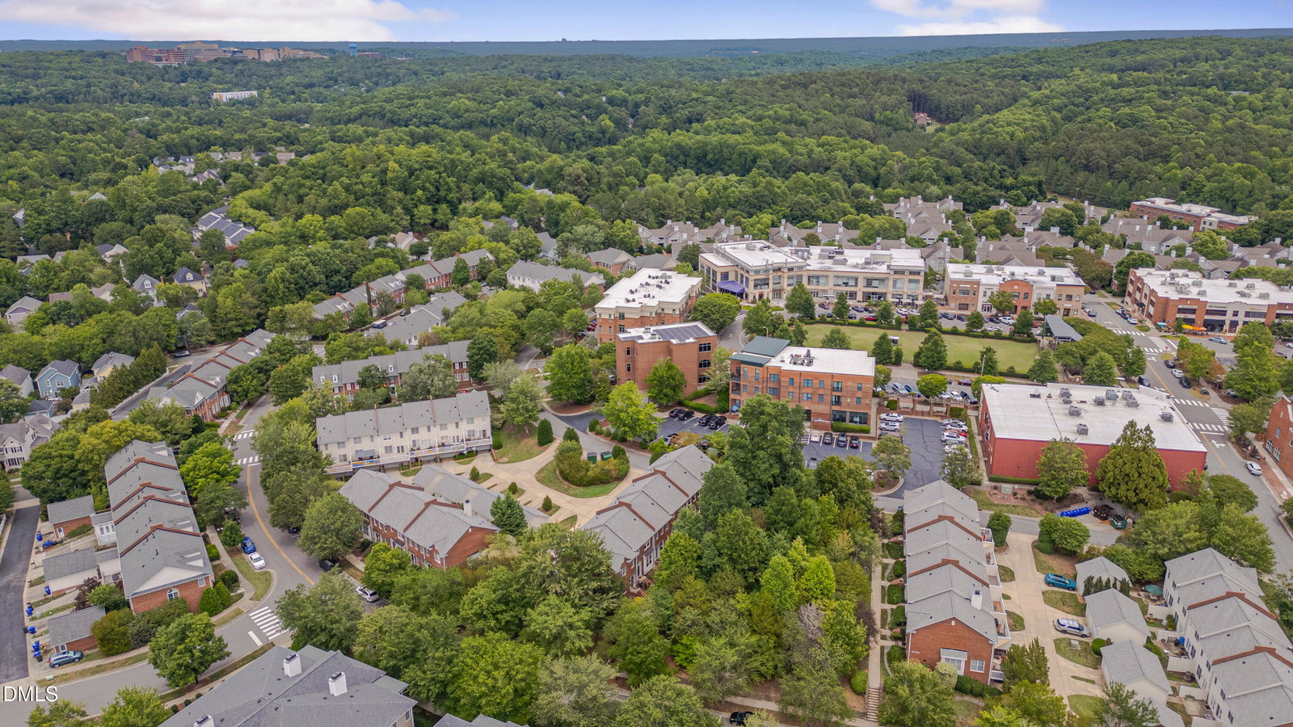
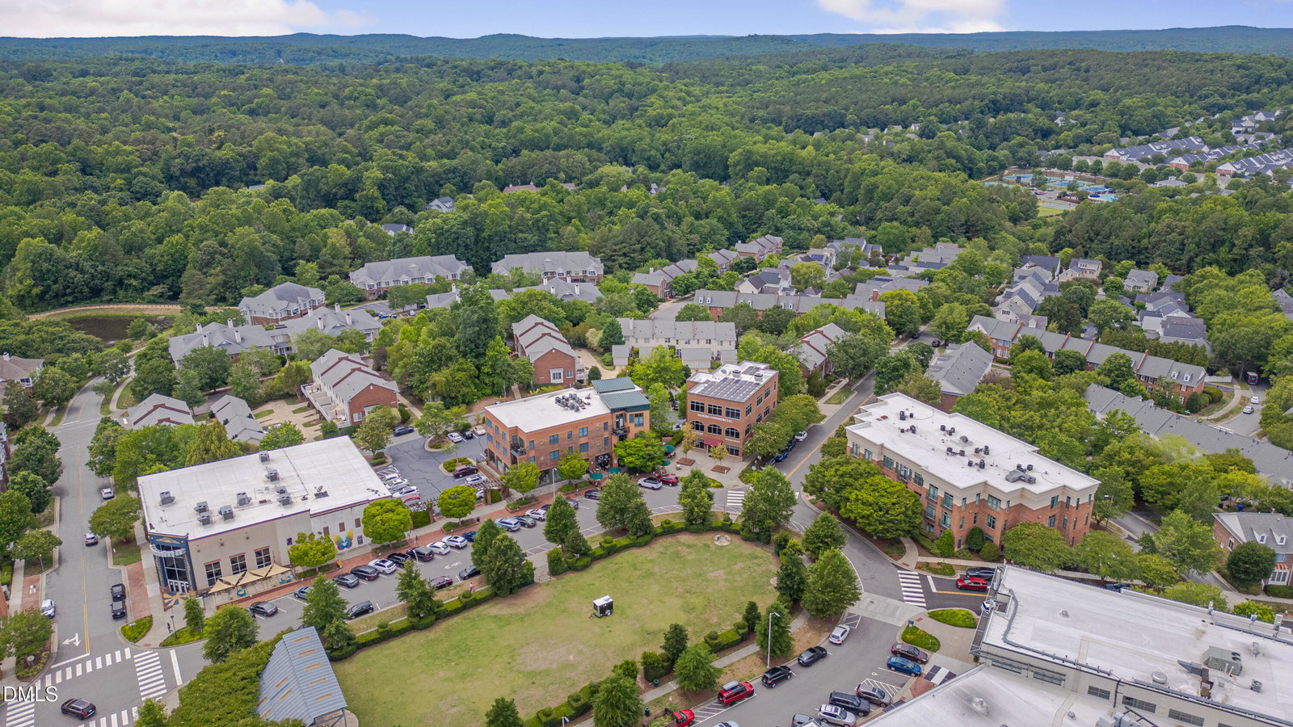
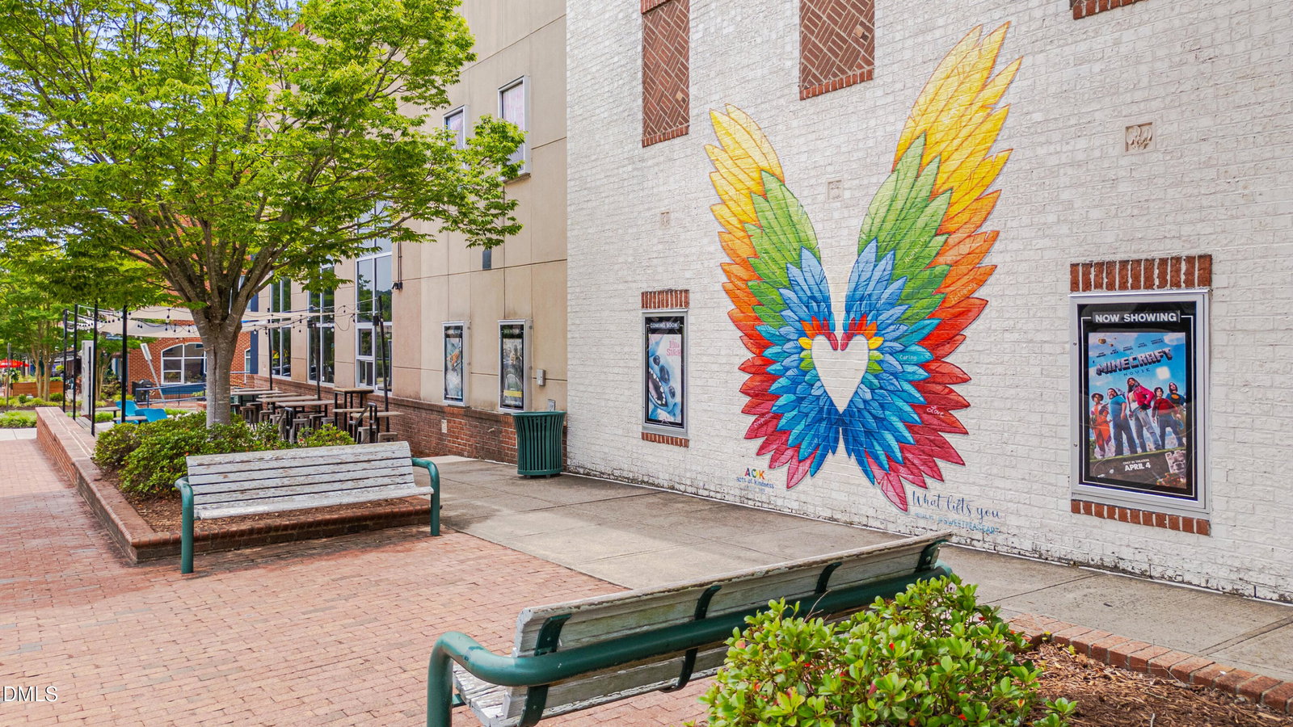
Divine Copperline. This classic townhome-style condominium is only a block to the dining, shops, and services of Market Street and around the corner to Scroggs Elementary School in coveted Southern Village. Overlooking a forested park out the front and village vistas from the back, abundant newly-replaced triple-pane windows throughout the main floor and sun-facing exposures, plus a Larson storm door, frame pretty views, wrap the interior in quiet comfort, and flood the home with natural light — keeping it as comfortable in July as in January. The open and versatile layout is move-in-ready and appointed with freshly-refinished hardwood floors; quartz kitchen countertops and painted cabinetry; stainless appliances including a new Miele dishwasher; recently added full wall of bespoke built-ins in the family room; fresh bathrooms; and a neutral palette. Ready for purpose or play, the lower-level flex room and half bathroom are now outfitted with durable and stylish LVP plank flooring. Move-in and relax with the newer roof, thoughtfully added honeycomb shades; and energy updates, including R49 in the attic, which keep upstairs temps comfy. In addition to on-street parking, there is an attached one-car garage and level driveway. Enjoy the great outdoors from your private deck and native pollinator front garden. The village Park & Ride, greenway trail, pool and tennis club, basketball court, ball fields, several play parks, fenced dog park, and more are also within walking distance. Captivating. Convenient. Comfortable. Copperline.
/u.realgeeks.media/carolinanextgroup/Navy_1_banner.png)
Additional Information
- Hoa Fee Includes
- Insurance, Maintenance Grounds, Maintenance Structure, Road Maintenance
- Style
- Traditional
- Foundation
- Permanent
- Interior Features
- Bookcases, Ceiling Fans, Crown Molding, Double Vanity, Eat-In Kitchen, High Speed Internet, Pantry, Recessed Lighting, Smart Thermostat, Track Lighting, Walk-In Closet(s), Dining Room, Bathtub/Shower Combination, Quartz/Quartzite Counters, Smooth Ceilings
- Exterior Features
- Balcony, Rain Gutters
- Utilities
- Cable Available, Electricity Available, Sewer Connected, Water Available
- Garage Spaces
- 1
- Water
- Public
- Basement
- Exterior Entry, Interior Entry, Partial
- Flooring
- Carpet, Hardwood, Vinyl, Tile
- Roof
- Shingle
- Heating
- Central, Electric
Mortgage Calculator
Listings provided courtesy of Triangle MLS, Inc. of NC, Internet Data Exchange Database. Information deemed reliable but not guaranteed. © 2026 Triangle MLS, Inc. of North Carolina. Data last updated .