623 Westfall Way, Chapel Hill, NC 27517
- $1,500,000
- 4
- BD
- 4
- BA
- 4,140
- SqFt







Seller Representative EXP Realty LLC
- List Price
- $1,500,000
- Status
- ACTIVE
- MLS#
- 10176851
- Bedrooms
- 4
- Bathrooms
- 4
- Full-baths
- 4
- Living Area
- 4,140
- Lot Size
- 30,840
- Subdivision
- Westfall
- Year Built
- 2018
- Building Name
- Arthur Rutenberg
- Acres
- 0.71
Property Description
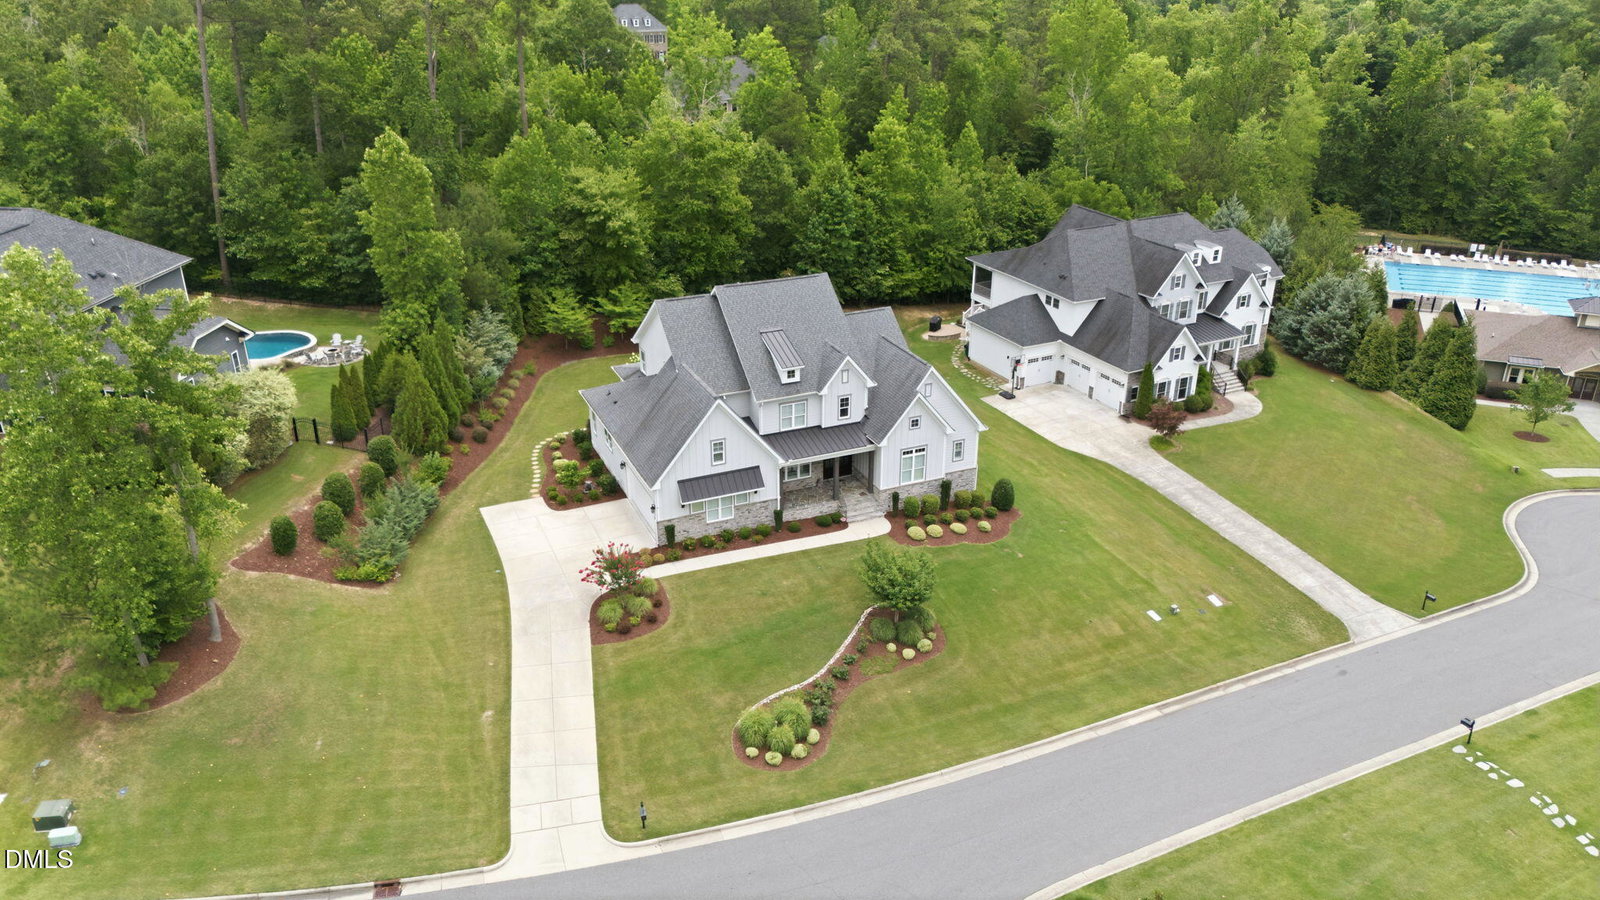
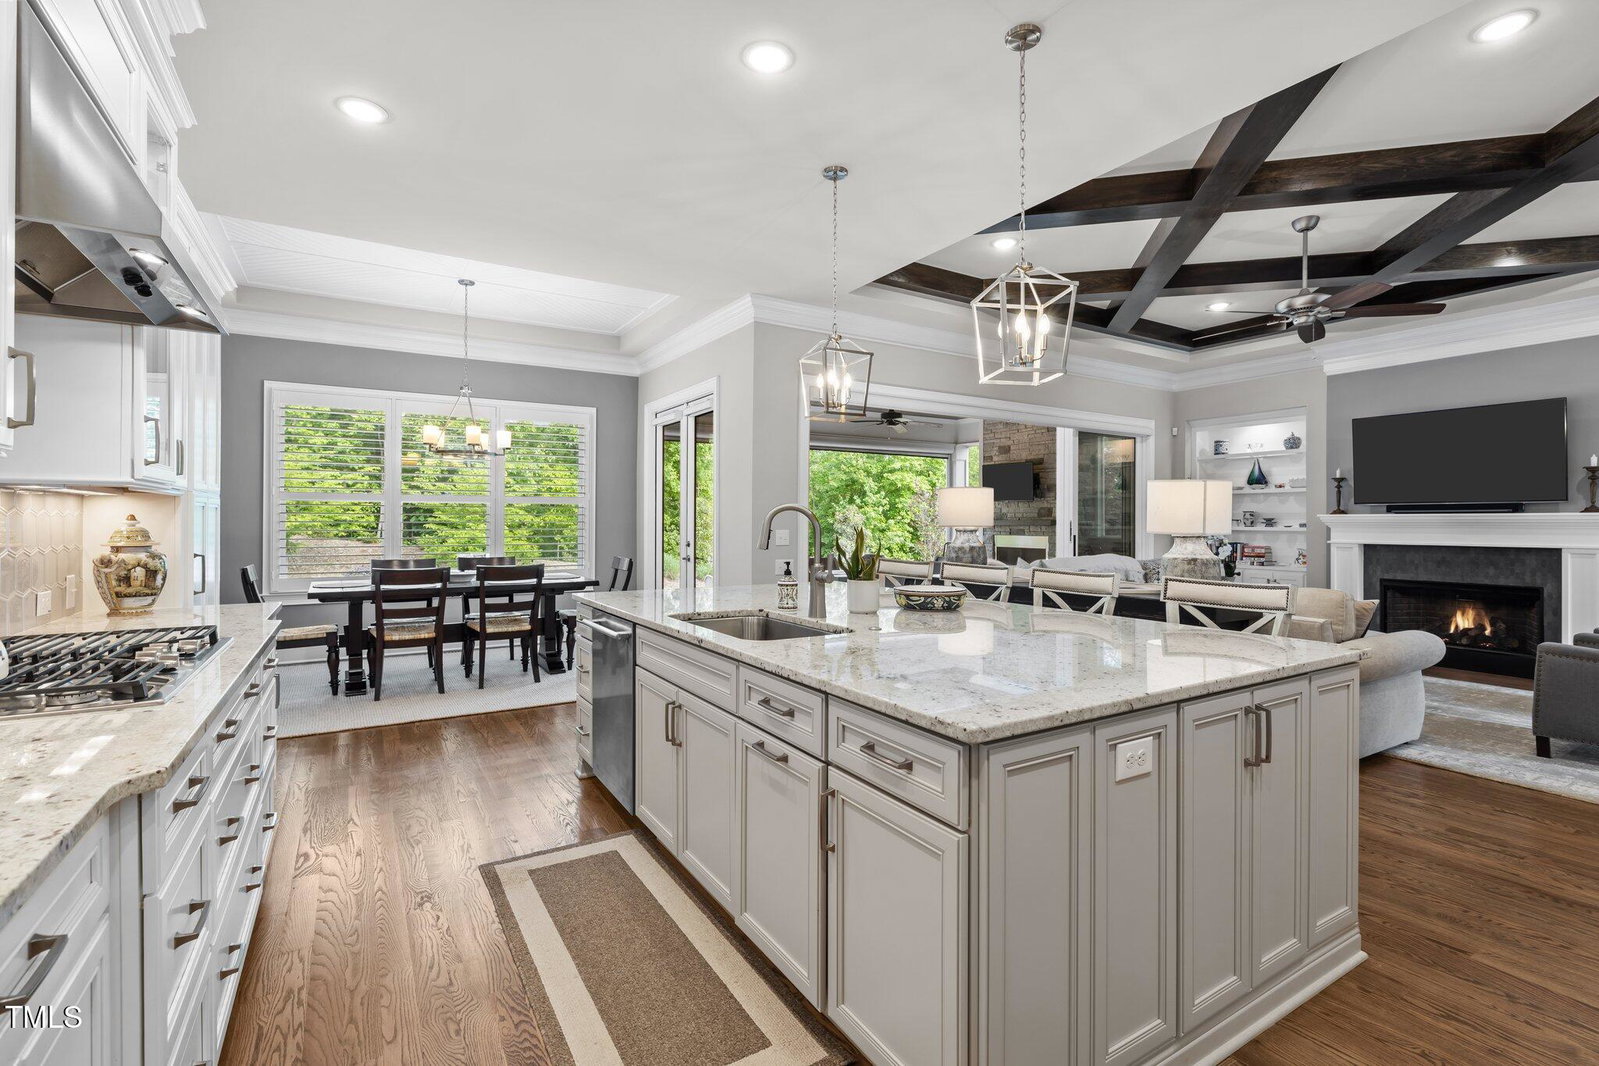
Custom Arthur Rutenberg home on a beautifully landscaped 0.71-acre homesite in Chapel Hill's Westfall community. Offering approximately 4,140 square feet, this 4-bedroom, 4-bath residence features more than $180,000 in additional upgrades and a versatile floor plan designed for comfortable living and entertaining. The open-concept interior includes hardwood flooring, abundant natural light, and a gas fireplace. The gourmet kitchen features granite countertops, premium appliances, an oversized center island, a walk-in pantry, and a separate scullery providing additional preparation and storage space. The main-level primary suite includes a spa-inspired bath with dual vanities, a soaking tub, a walk-in shower, and a spacious walk-in closet. A second main-level bedroom offers flexibility for guests or multigenerational living. Additional spaces include two generous bonus rooms and an executive office that may also serve as a formal dining room. Outdoor living includes a raised screened patio with a gas fireplace and an adjoining patio overlooking the landscaped grounds. Additional features include a two-car garage and access to Westfall's community pool, recreation field, and playground. Conveniently located near UNC-Chapel Hill, Duke University, Jordan Lake, shopping, dining, and recreation. This move-in-ready home offers custom craftsmanship, extensive upgrades, and flexible living spaces in an established Chapel Hill community.
/u.realgeeks.media/carolinanextgroup/Navy_1_banner.png)
Additional Information
- Hoa Fee Includes
- None
- Style
- Craftsman
- Foundation
- Block
- Interior Features
- Bar, Bookcases, Ceiling Fans, Crown Molding, Double Vanity, Granite Counters, High Ceilings, High Speed Internet, Open Floor Plan, Primary Downstairs, Recessed Lighting, Smart Light(s), Soaking Tub, Storage, Stone Counters, Bar-Wet, Wired for Data, Separate Shower, Bathtub/Shower Combination, Walk-In Shower, Garage Apartment, Smooth Ceilings
- Exterior Features
- Gas Grill, Outdoor Grill, Private Yard, Smart Irrigation
- Elementary School
- Chatham - North Chatham Elementary
- Middle School
- Chatham - Margaret B Pollard Middle School
- High School
- Chatham - Northwood High
- Utilities
- Cable Available, Electricity Available, Natural Gas Available, Phone Available, Sewer Connected, Underground Utilities, Water Available
- Garage Spaces
- 2
- Water
- Public
- Flooring
- Carpet, Tile, Hardwood
- Roof
- Asphalt, Architectural
- Heating
- Forced Air, Natural Gas
- Vegetation
- Grassed, Partially Wooded
Mortgage Calculator
Listings provided courtesy of Triangle MLS, Inc. of NC, Internet Data Exchange Database. Information deemed reliable but not guaranteed. © 2026 Triangle MLS, Inc. of North Carolina. Data last updated .