913 Edgewater Cir, Chapel Hill, NC 27516
- $760,000
- 3
- BD
- 3
- BA
- 1,903
- SqFt





Seller Representative Compass -- Chapel Hill - Durham
- List Price
- $760,000
- Status
- ACTIVE
- MLS#
- 10178525
- Bedrooms
- 3
- Bathrooms
- 3
- Full-baths
- 2
- Half-baths
- 1
- Living Area
- 1,903
- Lot Size
- 4,356
- Subdivision
- Southern Village
- Year Built
- 1999
- Acres
- 0.10
Property Description
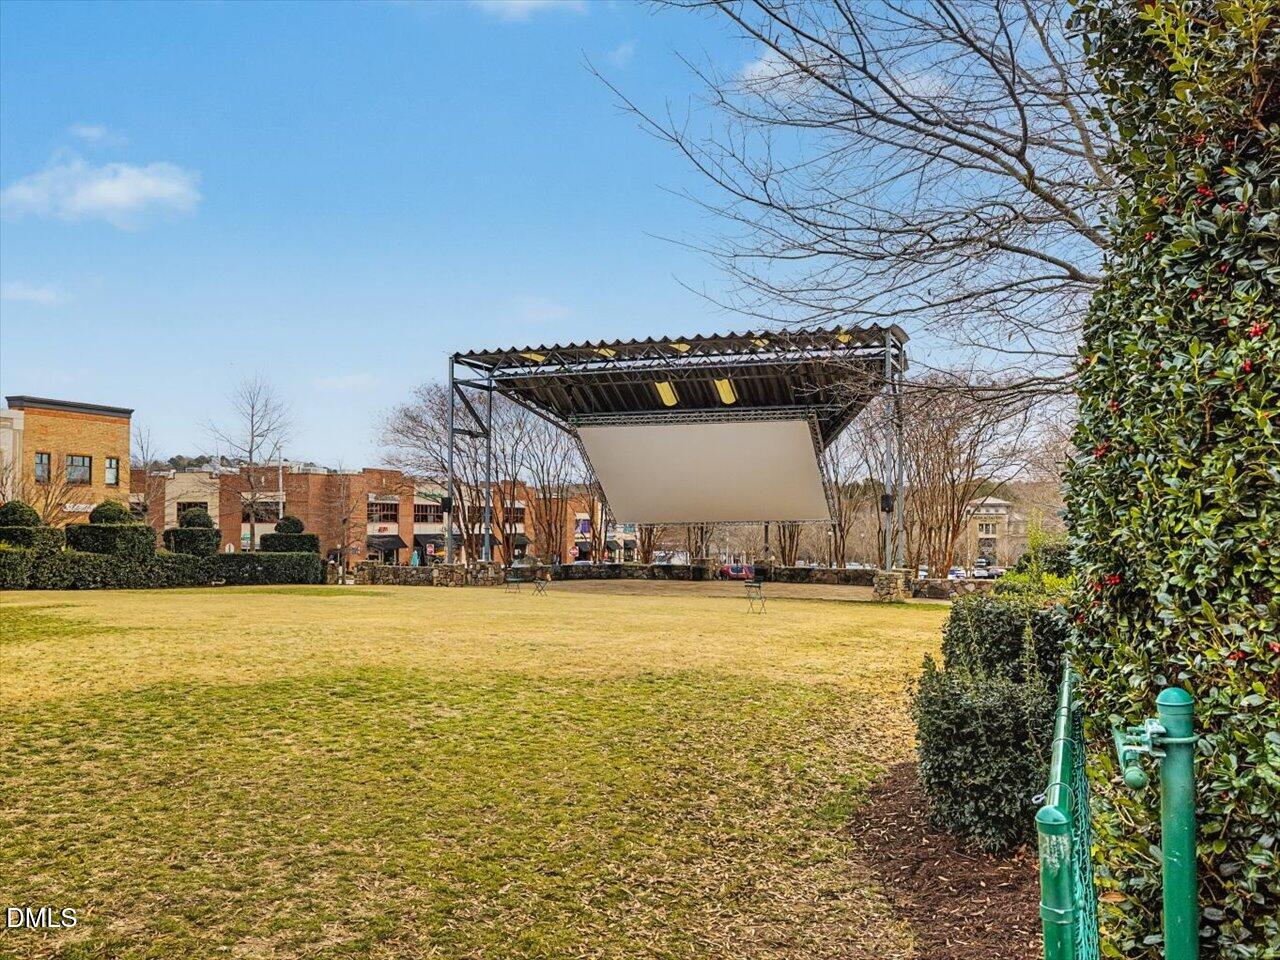
Improved Price AND $10k Seller Credit for Buyer to "Use As They Choose" - for rate buydown or seller paid closing costs. Beautifully maintained and energy-efficient Southern Village home offering the perfect balance of comfort and convenience. Enjoy remarkably low utility costs thanks to the paid-off solar panels! One of the smaller detached homes in the neighborhood, this 3BR, 2.5BA home lives large without the maintenance of a larger property. The charming front porch with porch swing is framed by a stunning Japanese maple and welcomes you inside to hardwood floors throughout (no carpet), a formal dining room, and an open-concept family room, kitchen, and breakfast area. The kitchen features granite countertops, bar seating, stainless steel appliances, and pantry. The family room offers a gas fireplace and overlooks the sweet fenced backyard with blooming roses. A deck with built-in seating provides easy access to the detached two-car garage. Upstairs, you'll find a spacious primary suite with tray ceiling, walk-in closet, and ensuite bath, plus two additional bedrooms, a full bath, and laundry closet. New roof & solar panels (2021), heat pump (2024), Samsung dishwasher (2024), and all new exterior paint (2026). 913 Edgewater offers easy access to everything Southern Village is known for. Short walk to restaurants, coffee shops, fitness studios, pharmacy, movie theater, community events, pool, tennis and pickleball courts, parks, playgrounds, and top Chapel Hill schools. The free UNC bus line is just a 7-minute stroll away, and Southern Community Park is nearby with soccer fields, dog parks, disc golf, playgrounds, and more. 10 minutes to UNC, hospital, and downtown Chapel Hill.
/u.realgeeks.media/carolinanextgroup/Navy_1_banner.png)
Additional Information
- Hoa Fee Includes
- None
- Style
- Craftsman, Transitional
- Foundation
- Crawl Space
- Interior Features
- Breakfast Area, Ceiling Fans, Double Vanity, Entrance Foyer, Eat-In Kitchen, Granite Counters, High Ceilings, High Speed Internet, Pantry, Recessed Lighting, Soaking Tub, Tray Ceiling(s), Walk-In Closet(s), Separate Shower, Bathtub/Shower Combination, Walk-In Shower, Water Closets, Smooth Ceilings
- Exterior Features
- Rain Gutters, Fenced Yard
- Elementary School
- Chapel Hill Carrboro - Mary Scroggs Elementary School
- Middle School
- Chapel Hill Carrboro - Grey Culbreth Middle School
- High School
- Chapel Hill Carrboro - Carrboro High School
- Garage Spaces
- 2
- Water
- Public
- Flooring
- Hardwood, Slate/Marble, Tile
- Roof
- Shingle
- Heating
- Forced Air, Heat Pump
Mortgage Calculator
Listings provided courtesy of Triangle MLS, Inc. of NC, Internet Data Exchange Database. Information deemed reliable but not guaranteed. © 2026 Triangle MLS, Inc. of North Carolina. Data last updated .