122 Meadow Dr, Cary, NC 27511
- $1,900,000
- 5
- BD
- 7
- BA
- 4,500
- SqFt




Seller Representative Real Broker LLC
- List Price
- $1,900,000
- Status
- ACTIVE
- MLS#
- 10179370
- Bedrooms
- 5
- Bathrooms
- 7
- Full-baths
- 5
- Half-baths
- 2
- Living Area
- 4,500
- Lot Size
- 12,632
- Subdivision
- Meadowmont
- Year Built
- 2027
- Acres
- 0.29
Property Description
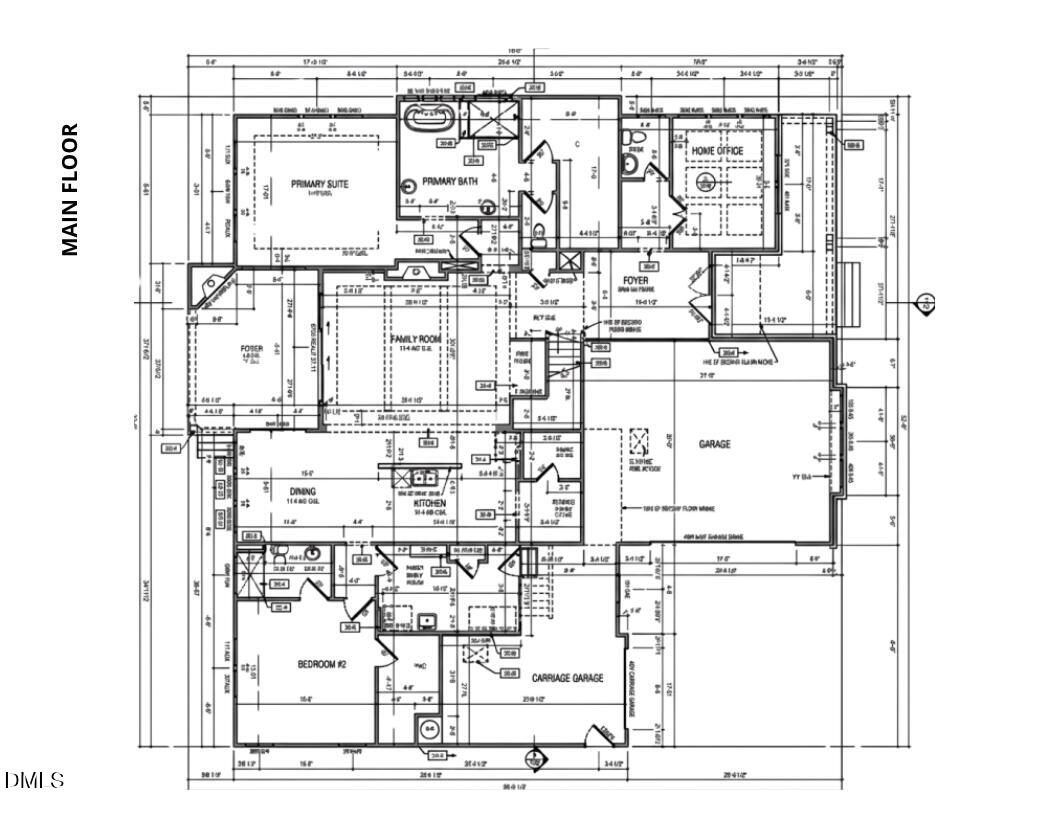
Rare opportunity to build a stunning luxury home on a one-acre lot just four blocks from the heart of Downtown Cary. Offering approximately 4,534 square feet, this thoughtfully designed five-bedroom, six-bath home features soaring ceilings, an open-concept floor plan, designer finishes, and exceptional indoor-outdoor living. The main floor includes a luxurious owner's suite, a private guest suite ideal for visitors or multi-generational living, a dedicated office, a laundry room, and a gourmet kitchen with an oversized island, walk-in pantry, and butler's pantry flowing seamlessly into the dining and family rooms. Expansive doors open to an extended screened porch with an outdoor fireplace. Upstairs, three additional bedrooms join an impressive game room with a wet bar, a dedicated media room, and a second-floor covered outdoor porch. Additional highlights include a three-car garage and two fireplaces. Walk to Downtown Cary's restaurants, shops, entertainment, and Downtown Cary Park. Fenton, Trader Joe's, Whole Foods, RDU International Airport, RTP, Raleigh, and major highways are all conveniently nearby. To be built. Photos shown are of a previously completed home in North Hills featuring the same approximately 4,534-square-foot floor plan and are intended to showcase the proposed design, layout, architectural style, and potential finishes. Final features, selections, specifications, pricing, and square footage are subject to change.
/u.realgeeks.media/carolinanextgroup/Navy_1_banner.png)
Additional Information
- Style
- Contemporary, Craftsman, Traditional
- Foundation
- Crawl Space
- Interior Features
- Bar, Breakfast Area, Beamed Ceilings, Ceiling Fans, Chandelier, Crown Molding, Coffered Ceiling(s), Entrance Foyer, Eat-In Kitchen, Granite Counters, High Ceilings, Kitchen Island, Open Floor Plan, Pantry, Primary Downstairs, Recessed Lighting, Soaking Tub, Tray Ceiling(s), Bar-Wet, Walk-In Closet(s), Dining Combo, Dining Combo, Butler Pantry, Bathtub/Shower Combination, Walk-In Shower, Water Closets, Quartz/Quartzite Counters
- Exterior Features
- Balcony
- Elementary School
- Wake - Cary Elementary
- Middle School
- Wake - East Cary Middle
- High School
- Wake - Cary High
- New Construction
- Yes
- Garage Spaces
- 2
- Water
- Public
- Flooring
- Carpet, Hardwood, Tile, Wood
- Roof
- Metal, Architectural
- Heating
- Central, Natural Gas, None
Mortgage Calculator
Listings provided courtesy of Triangle MLS, Inc. of NC, Internet Data Exchange Database. Information deemed reliable but not guaranteed. © 2026 Triangle MLS, Inc. of North Carolina. Data last updated .