314 Westside Dr, Chapel Hill, NC 27516
- $1,025,000
- 4
- BD
- 4
- BA
- 2,962
- SqFt







Seller Representative Berkshire Hathaway HomeService
- List Price
- $1,025,000
- Status
- PENDING
- MLS#
- 10179538
- Bedrooms
- 4
- Bathrooms
- 4
- Full-baths
- 3
- Half-baths
- 1
- Living Area
- 2,962
- Lot Size
- 8,712
- Subdivision
- Southern Village
- Year Built
- 2001
- Acres
- 0.20
Property Description
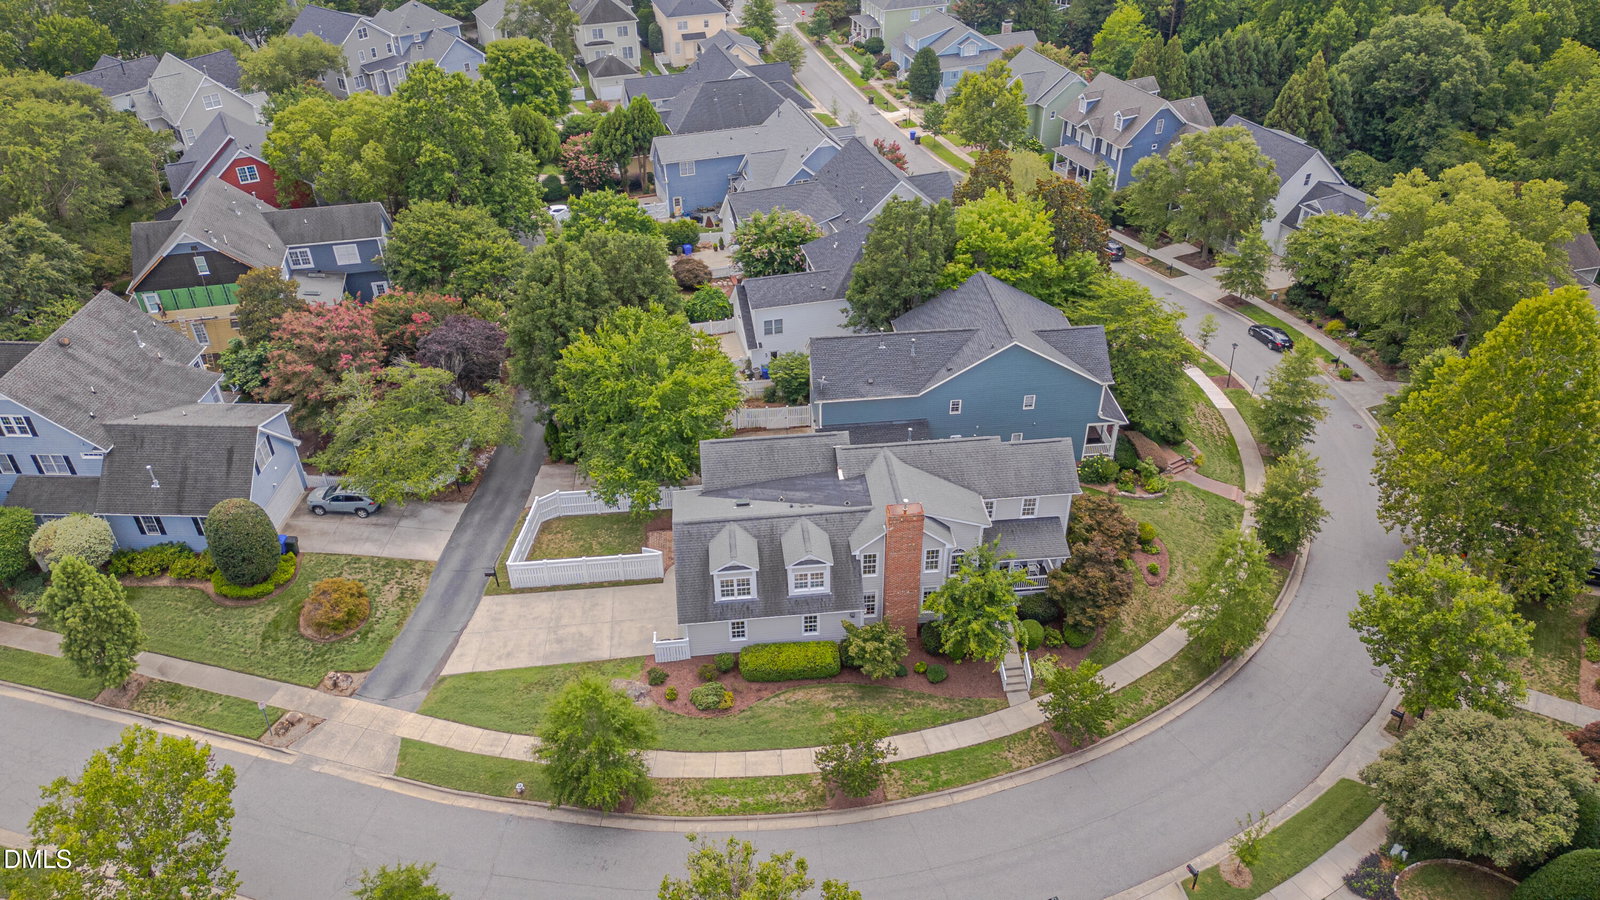
Find your best side on Westside. Emanating comfort, beauty, and serenity, this home is a springboard for a life well lived. An alluring corner setting, nestled on the ridge of coveted Westside Drive, and enchanting from every angle. Stylish spaces are awash in light and smartly outfitted: happy hues; hardwood floors; custom millwork; and fetching lighting. Luxe functionality awaits in the renovated kitchen: fresh, white cabinetry with brushed gold hardware and glass accent doors; stone counters; stainless appliances; and tile splash. Eminently livable flexible rooms; front + back staircases; and terrific flow. The primary bathroom redo is sublime with Carrera marble, subway tile, frameless glass, and sleek fixtures. Above the garage and screened porch is a game-changer with the fourth bedroom, full bath, and separate recreation room + huge storage closet. Enjoy village and forest vistas from the front porch and thoughtfully placed windows. The spacious screened porch with bluestone floor flows onto the paver patio in the level, fenced garden. It is out-and-out, and for that matter in-and-out, wondrous at Westside.
/u.realgeeks.media/carolinanextgroup/Navy_1_banner.png)
Additional Information
- Hoa Fee Includes
- Road Maintenance
- Style
- Traditional
- Foundation
- Crawl Space
- Interior Features
- Breakfast Area, Ceiling Fans, Crown Molding, Double Vanity, Entrance Foyer, Eat-In Kitchen, High Ceilings, High Speed Internet, Pantry, Recessed Lighting, Storage, Stone Counters, Walk-In Closet(s), Separate Shower, Bathtub/Shower Combination, Water Closets, Smooth Ceilings
- Exterior Features
- Rain Gutters, Smart Camera(s)/Recording, Fenced Yard
- Elementary School
- Chapel Hill Carrboro - Mary Scroggs Elementary School
- Middle School
- Chapel Hill Carrboro - Grey Culbreth Middle School
- High School
- Chapel Hill Carrboro - Carrboro High School
- Utilities
- Electricity Available, Natural Gas Available, Sewer Connected, Water Available
- Garage Spaces
- 2
- Water
- Public
- Flooring
- Carpet, Hardwood, Other, Tile
- Roof
- Shingle
- Heating
- Central, Forced Air
Mortgage Calculator
Listings provided courtesy of Triangle MLS, Inc. of NC, Internet Data Exchange Database. Information deemed reliable but not guaranteed. © 2026 Triangle MLS, Inc. of North Carolina. Data last updated .