93 Abercorn Cir, Chapel Hill, NC 27516
- $565,000
- 2
- BD
- 2
- BA
- 1,617
- SqFt







Seller Representative Keller Williams Elite Realty
- List Price
- $565,000
- Price Change
- ▼ $10,000 1789153488
- Status
- ACTIVE
- MLS#
- 10182122
- Bedrooms
- 2
- Bathrooms
- 2
- Full-baths
- 2
- Living Area
- 1,617
- Lot Size
- 5,401
- Subdivision
- Briar Chapel
- Neighborhood
- Encore
- Year Built
- 2018
- Acres
- 0.12
Property Description
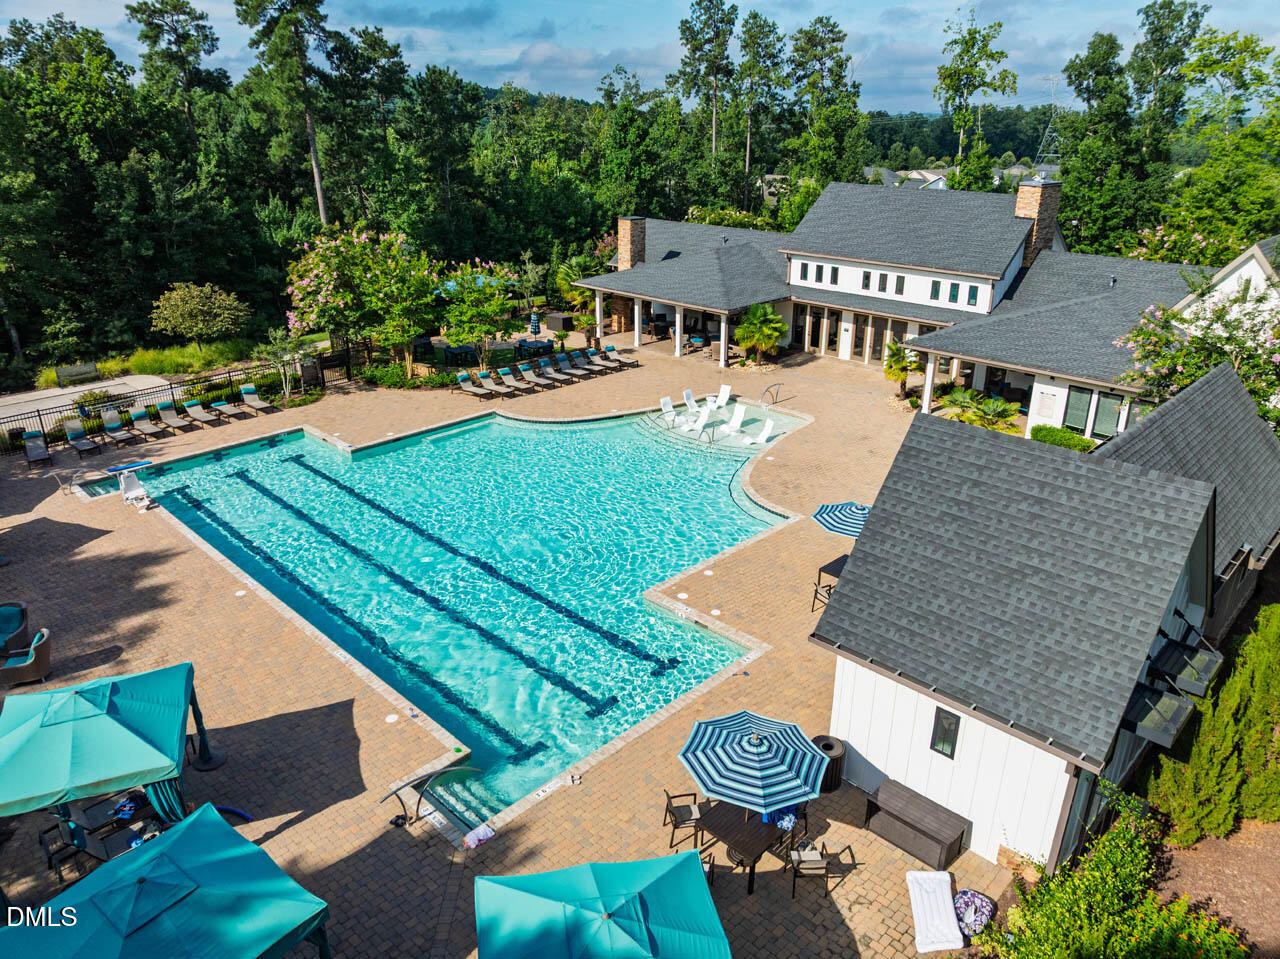
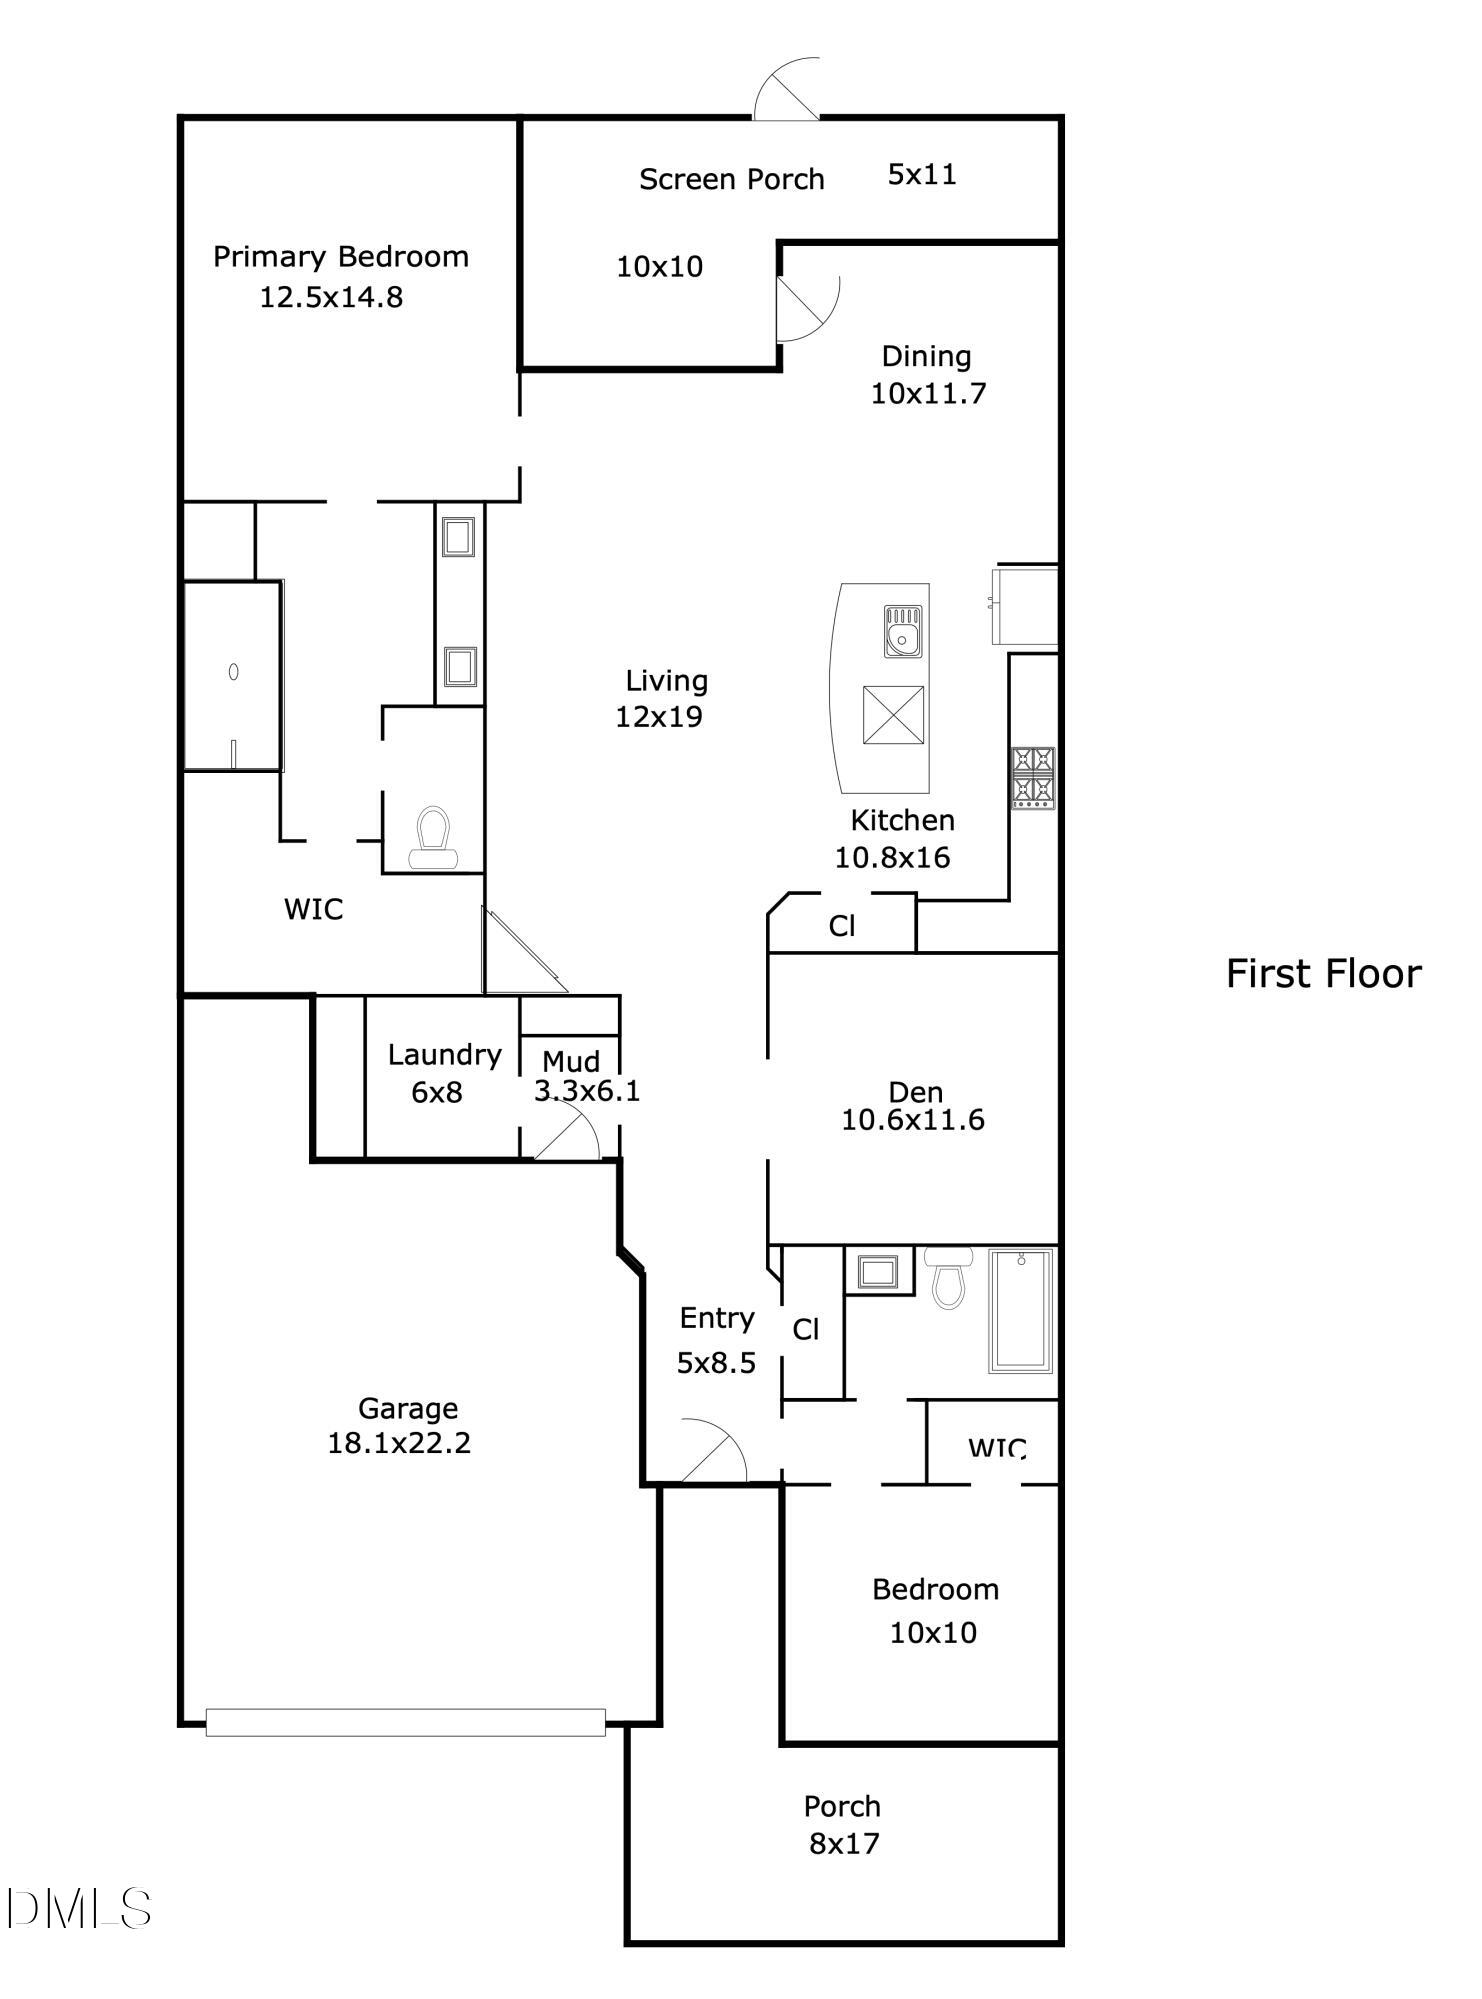
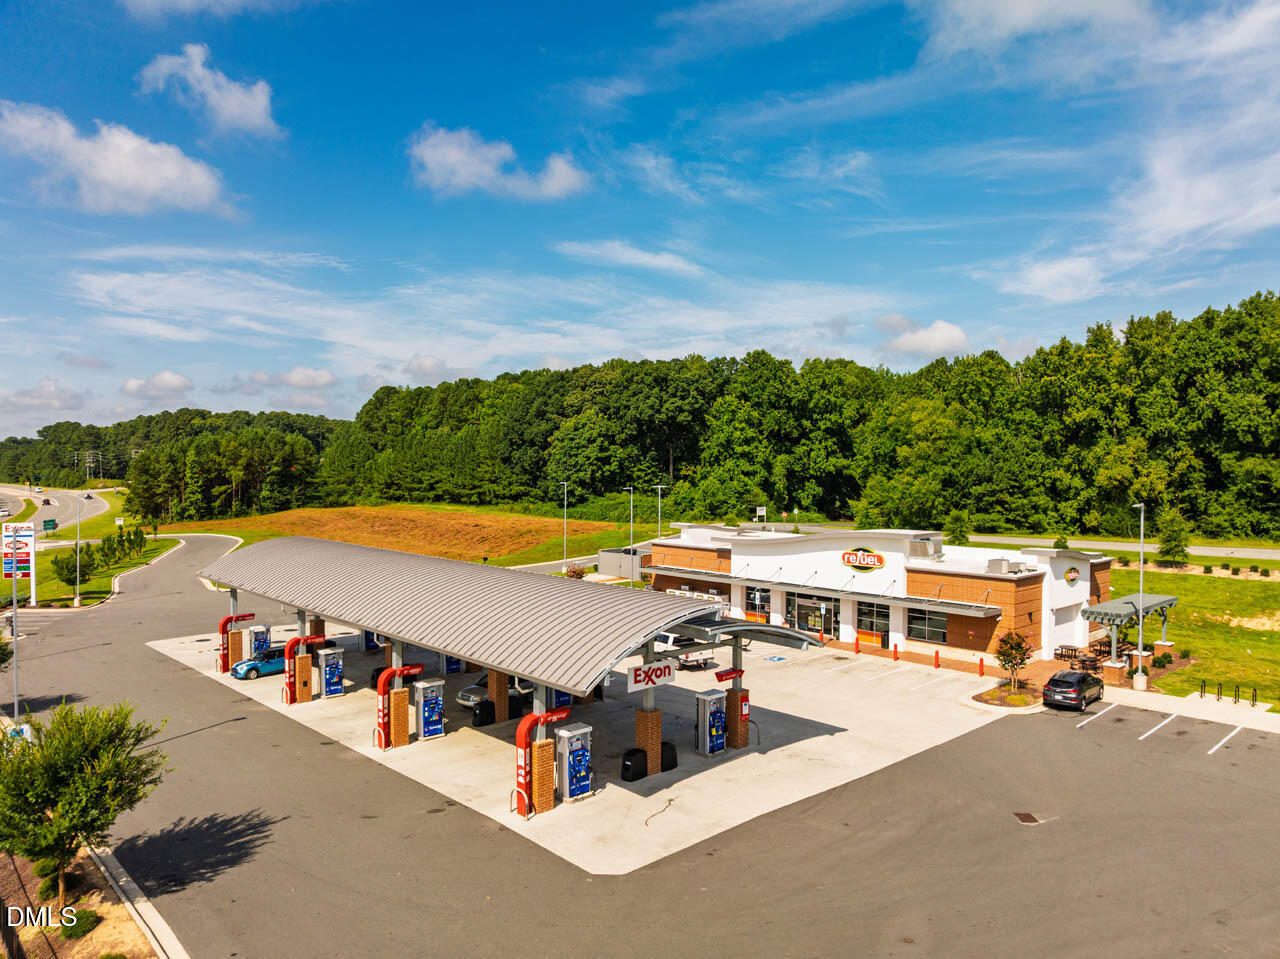
ONE-LEVEL, QUIET & PRIVATE! This beautifully designed, green-certified "Rustin" ranch plan offers easy, low-maintenance living in Encore at Briar Chapel, the community's premier 55+ neighborhood featuring its own private clubhouse, pool, social groups & activities. Thoughtfully designed for comfortable aging in place, everything you need is conveniently located on the main level. The spacious owner's suite is privately situated at the rear of the home and features a tray ceiling, dual vanity, oversized tiled walk-in shower, and generous walk-in closet. The central kitchen is ideal for entertaining with upgraded quartz countertops & tile backsplash, gas range, oversized island with seating, and adjoining dining area. A dedicated study with French doors and privacy shades offers the flexibility to serve as a home office or extra bedroom. A guest bedroom, full bath, and convenient laundry complete the thoughtfully designed floor plan. The south-facing SCREENED PORCH fills the home with natural light throughout the day while overlooking a private backyard with no homes directly behind. Additional highlights include NEW carpet, gas FIREPLACE, inviting front porch, upgraded cabinetry, wide-plank flooring, custom window treatments, and a built-in drop zone at the owner's entry from the attached garage. Yard maintenance is included, and the refrigerator, washer, and dryer convey, making this home truly move-in ready. Enjoy resort-style living with 900+ acres of preserved open space, 30 miles of trails, 20 parks, fitness center, pickleball, tennis and bocce courts, amphitheater, dog parks, community gardens, and onsite restaurants in one of the Triangle's most award-winning communities. Conveniently located just 8 minutes to The Veranda, 9 minutes to grocery shopping, 15 minutes to Jordan Lake, 19 minutes to UNC Hospitals, and 33 minutes to RDU Airport. Ask about available lender credit! Video Walkthrough: bit.ly/93Abercorn-Video
/u.realgeeks.media/carolinanextgroup/Navy_1_banner.png)
Additional Information
- Hoa Fee Includes
- Maintenance Grounds, Trash
- Style
- Traditional
- Foundation
- Slab
- Interior Features
- Ceiling Fans, Crown Molding, Double Vanity, Entrance Foyer, Eat-In Kitchen, Granite Counters, High Ceilings, High Speed Internet, In-Law Arrangement, Kitchen Island, Open Floor Plan, Pantry, Primary Downstairs, Recessed Lighting, Tray Ceiling(s), Walk-In Closet(s), Wired for Data, Dining Combo, Dining Combo, Shower Only, Bathtub/Shower Combination, Walk-In Shower, Water Closets, Quartz/Quartzite Counters, Smooth Ceilings
- Exterior Features
- Garden, Rain Gutters
- Elementary School
- Chatham - Chatham Grove Elementary
- Middle School
- Chatham - Margaret B Pollard Middle School
- High School
- Chatham - Seaforth High School
- Utilities
- Cable Available, Electricity Available, Natural Gas Available, Phone Available, Sewer Connected, Underground Utilities, Water Available
- Garage Spaces
- 2
- Water
- Public
- Flooring
- Carpet, Simulated Wood, Tile
- Roof
- Architectural
- Heating
- Central, Fireplace, Natural Gas
Mortgage Calculator
Listings provided courtesy of Triangle MLS, Inc. of NC, Internet Data Exchange Database. Information deemed reliable but not guaranteed. © 2026 Triangle MLS, Inc. of North Carolina. Data last updated .