28 Old Post Ct, Pittsboro, NC 27312
- $549,999
- 3
- BD
- 3
- BA
- 2,467
- SqFt





Seller Representative Chatham Homes Realty
- List Price
- $549,999
- Status
- ACTIVE
- MLS#
- 10185428
- Bedrooms
- 3
- Bathrooms
- 3
- Full-baths
- 2
- Half-baths
- 1
- Living Area
- 2,467
- Lot Size
- 5,576
- Subdivision
- Potterstone Village
- Year Built
- 2010
- Acres
- 0.13
Property Description
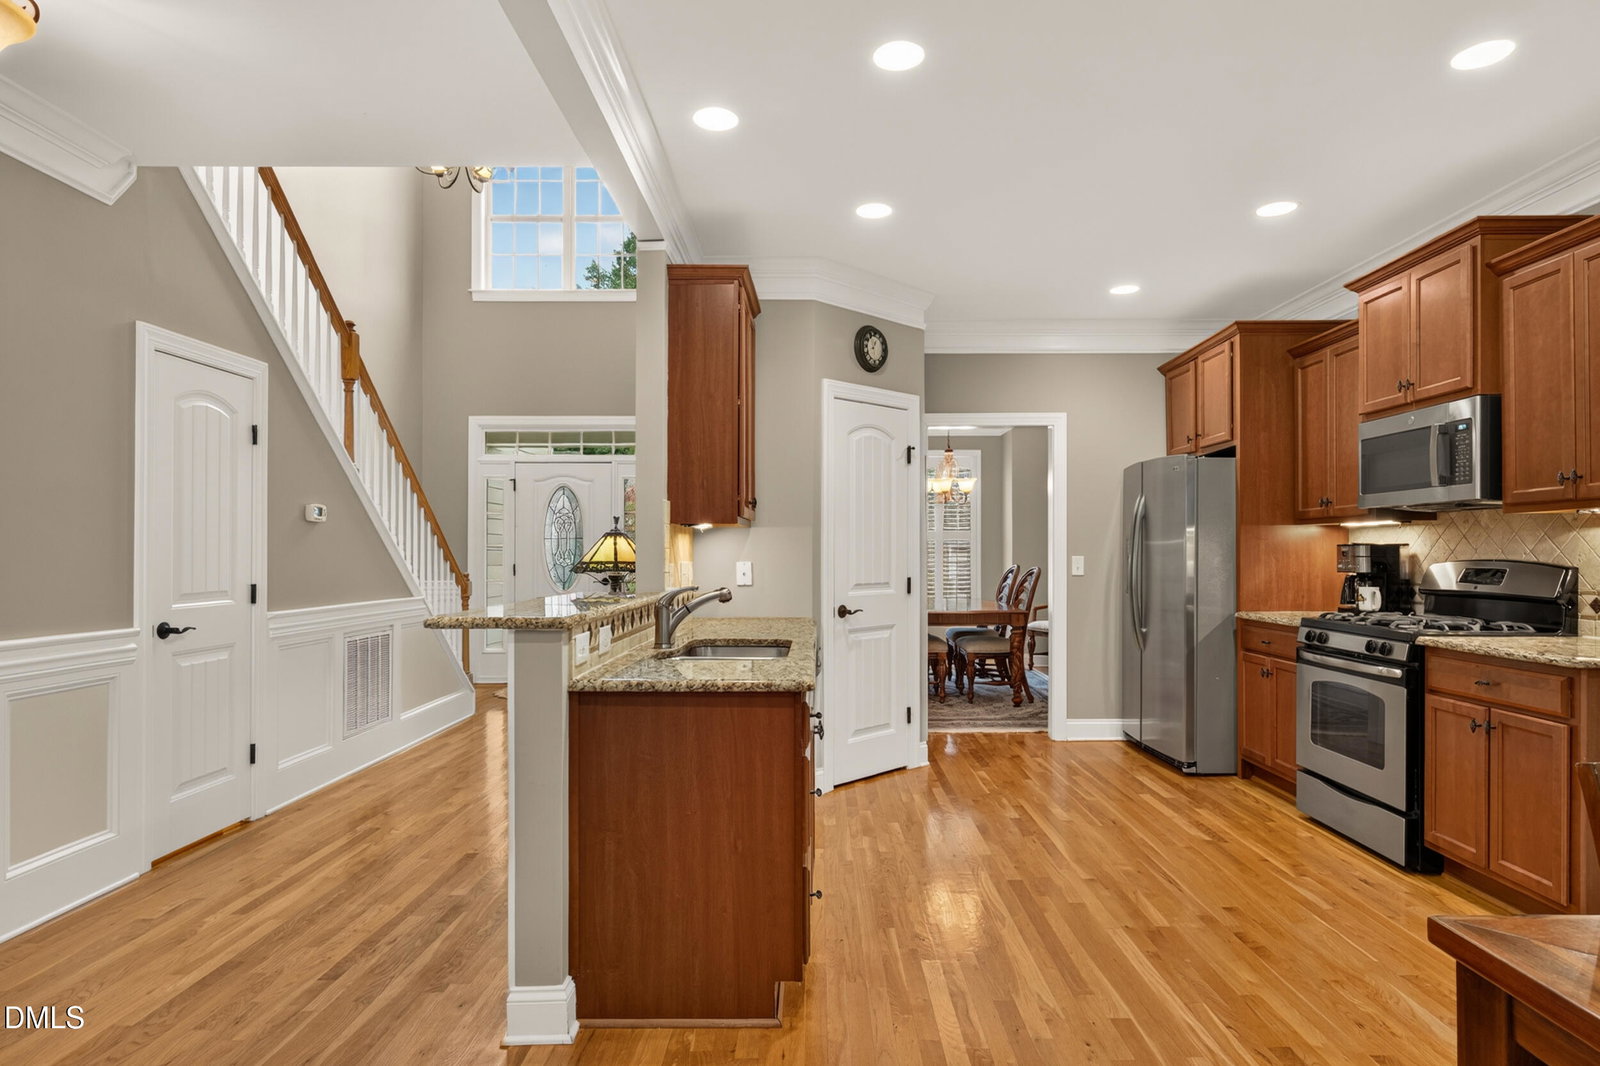
Experience the charm and sophistication of this impeccably maintained French Provincial-style home, thoughtfully designed for both everyday comfort and elegant entertaining. Built in 2010, this stunning residence features 3 bedrooms, 2.5 bathrooms, a spacious bonus room. The luxurious main-level primary suite offers a private retreat, while beautiful hardwood floors enhance the main living spaces with warmth and character. Upstairs, you'll find two additional bedrooms, a full bath, walk-in attic spaces for storage and a versatile bonus room that can easily serve as a home office, media room, guest space, or hobby area. Relax and unwind on the inviting screened porch, perfect for enjoying your morning coffee or gathering with family and friends. Recent updates provide peace of mind, including a new lower HVAC system (2022), gas water heater (2026), epoxy-coated garage floor (2021), with electric garage heater for supplemental heat. Situated in a welcoming community with a pool, clubhouse, and pond, this home offers the perfect balance of neighborhood amenities and small-town charm. Enjoy being just minutes from historic downtown Pittsboro, where you'll find local dining, shopping, community events, and more. Convenient access to US 15/501, NC 87, and US 64 makes travel throughout Chatham County and the Triangle area easy. If you are seeking the convenience of first-floor living, thoughtful updates, and an exceptional Pittsboro location, 28 Old Post Court is a home you won't want to miss.
/u.realgeeks.media/carolinanextgroup/Navy_1_banner.png)
Additional Information
- Hoa Fee Includes
- Maintenance Grounds, Road Maintenance
- Style
- Craftsman, French Provincial
- Foundation
- Concrete Perimeter, Raised, Crawl Space
- Interior Features
- Breakfast Area, Ceiling Fans, Chandelier, Crown Molding, Double Vanity, Entrance Foyer, Eat-In Kitchen, Granite Counters, High Ceilings, Open Floor Plan, Pantry, Primary Downstairs, Recessed Lighting, Tray Ceiling(s), Vaulted/Cathedral Ceilings, Walk-In Closet(s), Walk-In Shower, Smooth Ceilings
- Exterior Features
- Outdoor Grill, Private Yard, Rain Gutters, Smart Camera(s)/Recording, Fenced Yard
- Elementary School
- Chatham - Pittsboro Elementary
- Middle School
- Chatham - George Moses Horton Middle
- High School
- Chatham - Northwood High
- Utilities
- Electricity Available, Natural Gas Available, Water Available
- Garage Spaces
- 2
- Water
- Public
- Flooring
- Carpet, Hardwood, Tile, Wood
- Roof
- Metal, Shingle, Architectural
- Heating
- Fireplace, None
Mortgage Calculator
Listings provided courtesy of Triangle MLS, Inc. of NC, Internet Data Exchange Database. Information deemed reliable but not guaranteed. © 2026 Triangle MLS, Inc. of North Carolina. Data last updated .