1404 Ivy Ln, Raleigh, NC 27609
- $1,259,000
- 4
- BD
- 3
- BA
- 3,096
- SqFt





Seller Representative NextHome Triangle Properties
- List Price
- $1,259,000
- Status
- ACTIVE
- MLS#
- 10192290
- Bedrooms
- 4
- Bathrooms
- 3
- Full-baths
- 3
- Living Area
- 3,096
- Lot Size
- 19,602
- Subdivision
- Fairfax Hills
- Year Built
- 2015
- Building Name
- Central Carolina Construction Inc.
- Acres
- 0.45
Property Description
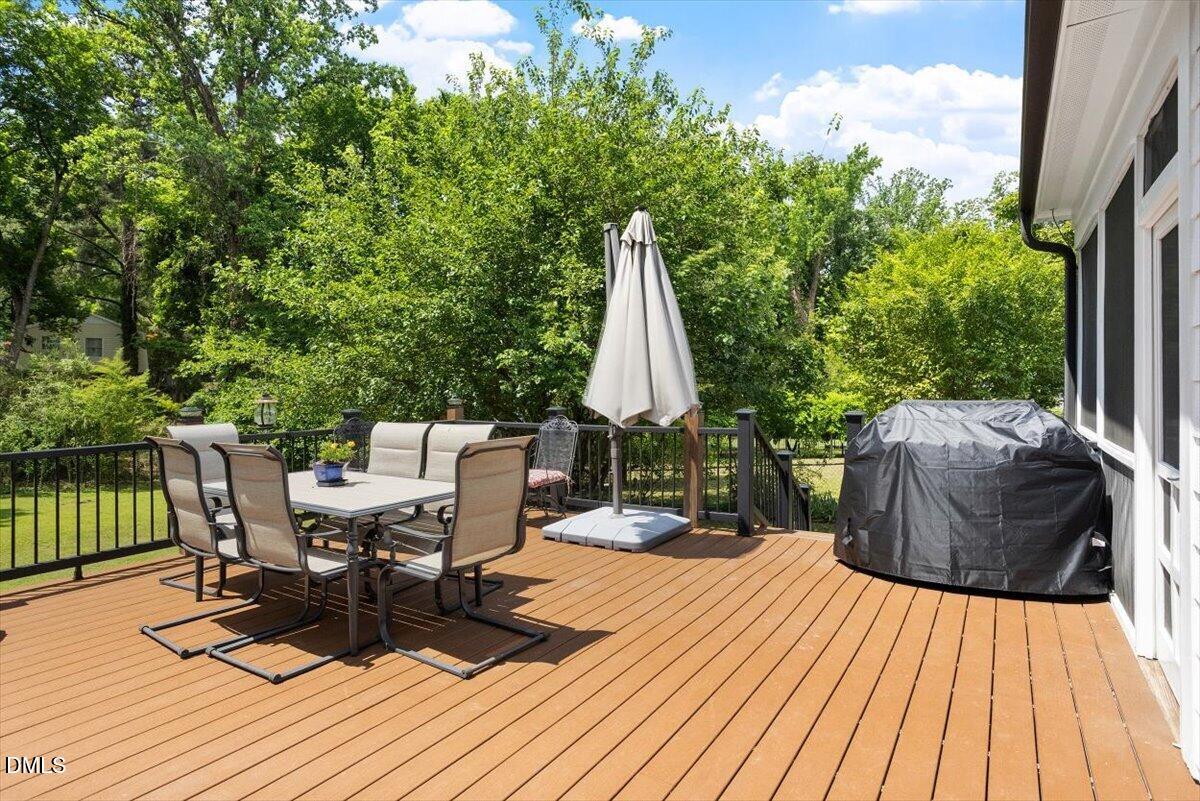
Seller offering a **$10,000** credit toward a rate buy-down or closing costs!** Main-level living on a .45-acre lot in Fairfax Hills is hard to find, especially with this much space inside and out. Built just 10 years ago, this custom home offers 3,096 square feet with 4 bedrooms, 3.5 baths, a main-level primary suite, oversized bonus room, two-car garage, and a backyard with plenty of room for a future pool. The kitchen, family room, and breakfast area are open and filled with natural light, making the main living space feel easy and connected. The kitchen has a large center island, plenty of cabinetry, stone countertops, gas cooking, a walk-in pantry, and quick access to the screened porch and deck. The separate dining room allows for a larger table when all the family is together. The primary suite is tucked away on the main level and includes a spacious bedroom, walk-in closet, soaking tub, and walk-in shower. Upstairs are three more bedrooms and two full baths, including a spacious jack and jill bath. The oversized bonus room gives you plenty of options — movie room, game room, workout space, office, or a little bit of everything. Outside is where this home really gives you room to spread out. There's a screened porch, large deck, fully fenced backyard, storage shed, and plenty of lawn for entertaining, gardening, pets, play, or that future pool. Add in the walk-in attic, great storage, and an established North Raleigh location, and you get the space and flexibility of a newer home without giving up the lot.
/u.realgeeks.media/carolinanextgroup/Navy_1_banner.png)
Additional Information
- Style
- Craftsman, Farmhouse, Traditional
- Foundation
- Concrete Perimeter, Crawl Space
- Interior Features
- Breakfast Area, Ceiling Fans, Chandelier, Crown Molding, Coffered Ceiling(s), Double Vanity, Entrance Foyer, Eat-In Kitchen, Granite Counters, High Ceilings, High Speed Internet, Kitchen Island, Open Floor Plan, Pantry, Primary Downstairs, Recessed Lighting, Soaking Tub, Storage, Stone Counters, Tray Ceiling(s), Walk-In Closet(s), Separate Shower, Walk-In Shower, Water Closets, Smooth Ceilings
- Exterior Features
- Private Yard, Rain Gutters, Storage, Fenced Yard
- Elementary School
- Wake - Green Elementary
- Middle School
- Wake - Carroll Middle
- High School
- Wake - Sanderson High
- Utilities
- Cable Available, Electricity Available, Electricity Available, Natural Gas Available, Natural Gas Available, Sewer Available, Sewer Connected, Water Available, Water Available
- Garage Spaces
- 2
- Water
- Public
- Flooring
- Carpet, Tile, Granite, Hardwood, Tile, Wood
- Roof
- Shingle
- Heating
- None
- Vegetation
- Grassed
Mortgage Calculator
Listings provided courtesy of Triangle MLS, Inc. of NC, Internet Data Exchange Database. Information deemed reliable but not guaranteed. © 2026 Triangle MLS, Inc. of North Carolina. Data last updated .