144 Point Ln, St. Simons Island, GA 31522
- $11,999,000
- 6
- BD
- 6
- BA




Seller Representative DeLoach Sotheby's International Realty
- List Price
- $11,999,000
- Status
- ACTIVE
- MLS#
- 1660954
- Bedrooms
- 6
- Bathrooms
- 6
- Full-baths
- 5
- Half-baths
- 1
- Lot Size
- 92,782
- Region
- S1: South SSI
- Subdivision
- Kings Point
- Neighborhood
- S1: South SSI
- Year Built
- 2024
- Acres
- 2.13
Property Description
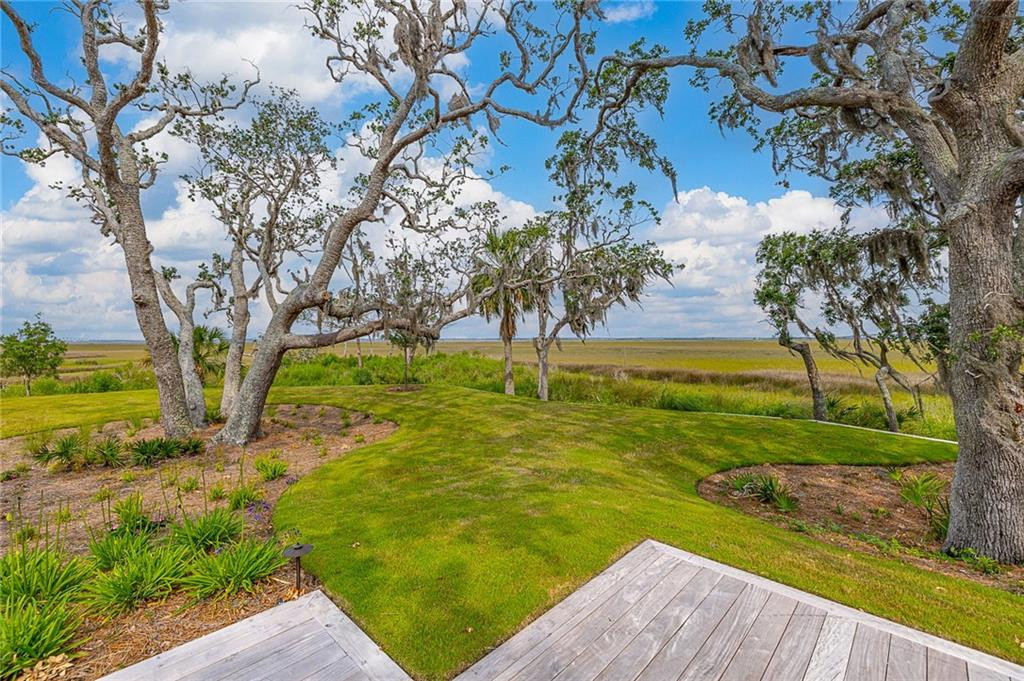
More than a residence, this is a lifestyle defined by elegance, privacy, and world-class surroundings. This extraordinary estate is ideally situated just steps from the renowned Sea Island Golf Club within the exclusive, private enclave of King’s Point. Set on over two acres of meticulously landscaped grounds, the property offers a rare sense of seclusion while capturing breathtaking 270-degree panoramic views of Sea Island’s iconic Plantation Golf Course, the Sidney Lanier Bridge, and Morningstar Marina. Never before occupied, this timeless Cape Cod–style mansion presents a unique opportunity to own a brand-new architectural masterpiece in one of the Southeast’s most prestigious coastal destinations.Designed by the internationally acclaimed firm Robert A.M. Stern Architects (RAMSA), every detail reflects a commitment to exceptional craftsmanship and enduring design. The interiors feature gracious living spaces, a palatial primary suite with a spa-inspired bath, thoughtfully designed closets, and a private sitting room with wet bar. Additional highlights include a stately office, formal and informal gathering rooms, a private gym or bunk room, and an expansive upper-level sitting room with a sweeping observation deck. A custom elevator provides seamless access to all levels, while versatile flex spaces allow the home to be tailored to any lifestyle.Throughout the residence, hand-chiseled stonework, finely crafted fireplaces, rich hardwood floors, custom millwork, designer lighting, and specialty plumbing fixtures create an atmosphere of refined sophistication and warmth. The chef’s kitchen is equipped with top-of-the-line appliances and exemplifies the perfect balance of timeless craftsmanship and modern innovation.The exterior is equally impressive, featuring hand-dipped cedar siding and a red cedar roof, blending classic beauty with lasting durability. Modern efficiencies include three tankless water heaters, five variable-speed HVAC systems with fresh-air returns, a whole-house generator, and elegant Reilly windows and doors.The grounds rival those of a private resort, offering a saltwater pool, private pickleball court, and lush manicured gardens, all set against a serene marsh and river backdrop teeming with wildlife, including wood storks, bald eagles, and spoonbills.This exceptional estate presents a rare opportunity to create a personal sanctuary in one of Sea Island’s most coveted locations—where luxury, privacy, and coastal beauty converge.
/u.realgeeks.media/carolinanextgroup/Navy_1_banner.png)
Additional Information
- Style
- Cape Cod
- Foundation
- Slab
- Interior Features
- Bookcases, Crown Molding, Coffered Ceiling(s), Double Vanity, Elevator, High Ceilings, Pantry, Recessed Lighting, Soaking Tub, Tray Ceiling(s), Walk-In Closet(s), Wallpaper, Open Staircase, Paint Woodwork, Dressing Area, Separate Shower, Bathtub Only, Primary Suite, Sitting Room, Breakfast Area, Kitchen Island
- Accessibility Features
- Accessible Full Bath, Accessible Hallway(s)
- Exterior Features
- Courtyard, Garden, Lighting, Tennis Court(s), Columns
- Elementary School
- St. Simons
- Middle School
- Glynn Middle School
- High School
- Glynn Academy
- Utilities
- Cable Available, Electricity Available, Natural Gas Available, Phone Available, Phone Available, Sewer Available, Underground Utilities, Water Available
- New Construction
- Yes
- Garage Spaces
- 3
- Water
- Public
- Flooring
- Hardwood, Slate/Marble, Tile
- Roof
- Shingle, Wood
- Heating
- Central, Electric
Mortgage Calculator
Listings provided courtesy of Triangle MLS, Inc. of NC, Internet Data Exchange Database. Information deemed reliable but not guaranteed. © 2026 Triangle MLS, Inc. of North Carolina. Data last updated .