Share this with your friends


984-363-8611
Carolina Next Realty Group
1813 Bennett St, Raleigh, NC 27604
- $1,070,000
- 3
- BD
- 3
- BA
- 2,518
- SqFt





Seller Representative Revolution Realty LLC
- List Price
- $1,070,000
- Price Change
- ▼ $10,000 1789675455
- Status
- ACTIVE
- MLS#
- 10098554
- Bedrooms
- 3
- Bathrooms
- 3
- Full-baths
- 3
- Living Area
- 2,518
- Lot Size
- 3,702
- Subdivision
- Belvidere Park
- Year Built
- 2026
- Acres
- 0.09
Property Description
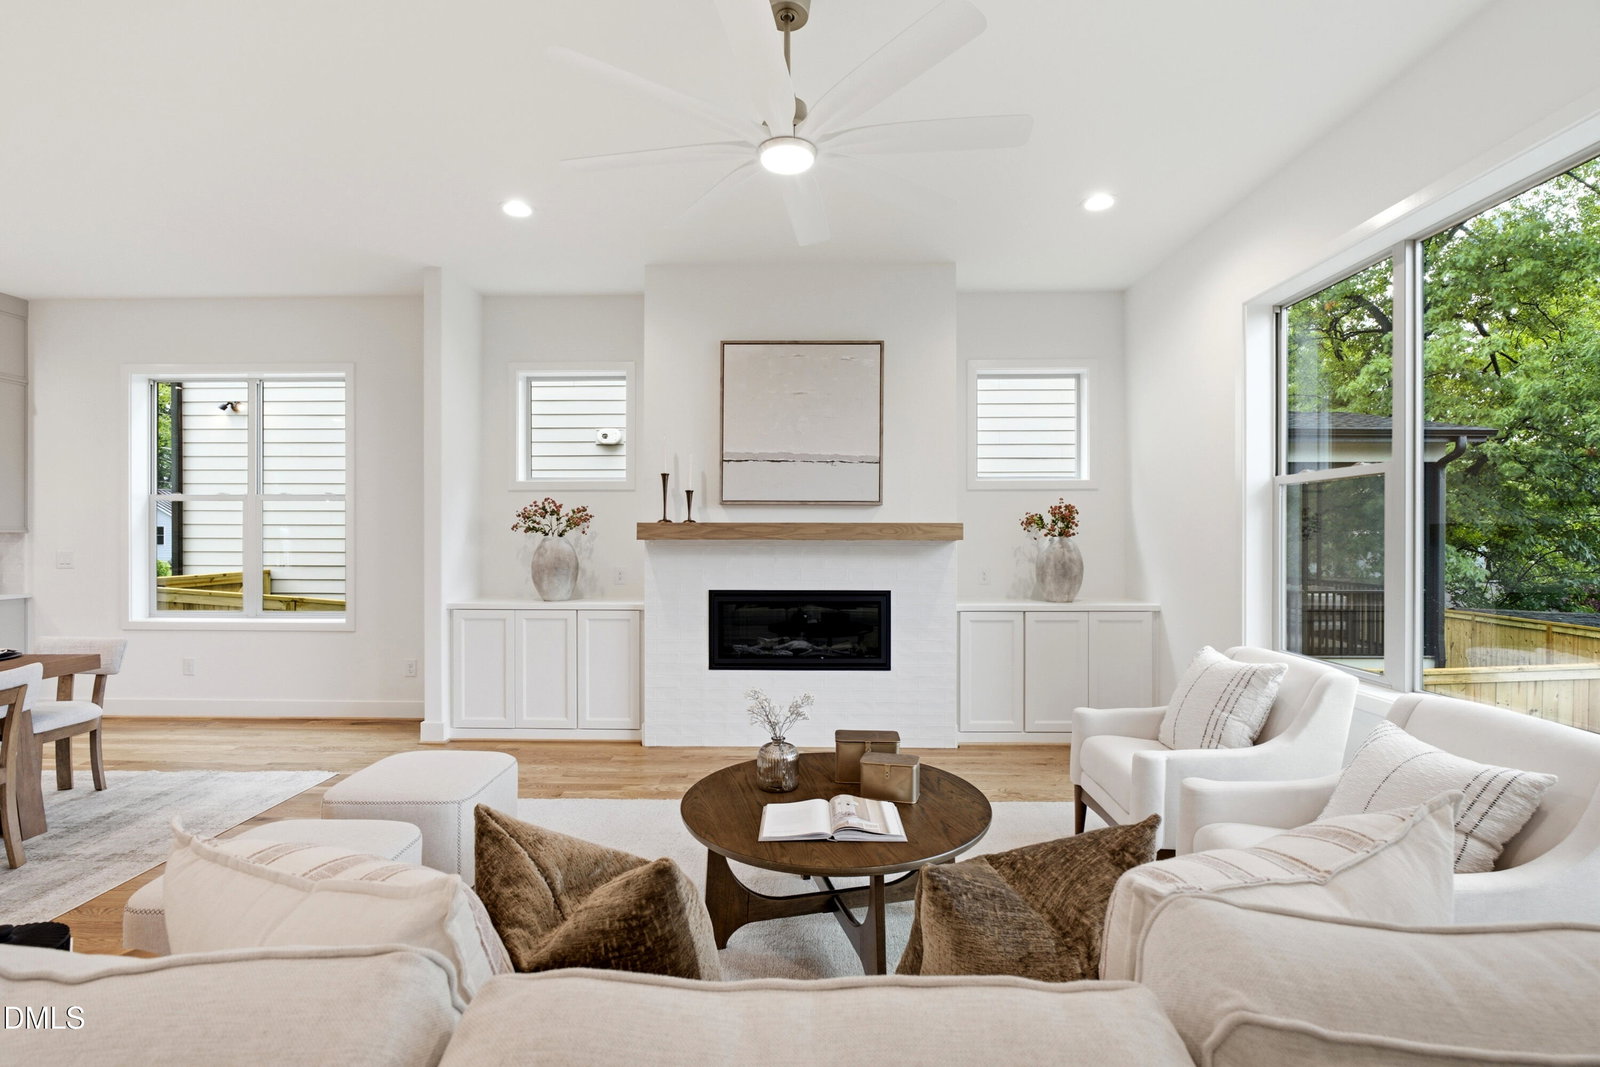
Move into your new home this summer. Beautiful details, thoughtful finishes, and a great location just steps from Lions Park and minutes from downtown Raleigh. The open kitchen, dining, and living areas are designed for easy flow and everyday comfort. A beautifully styled fireplace with built-ins and a mantle adds warmth, storage, and modern appeal. The kitchen features a gas cooktop, wall oven and microwave, quartz countertops with a waterfall edge island, a designer tile backsplash, and a large walk-in pantry with cabinetry and a beverage refrigerator. Enjoy a private, light-filled main floor pocket office or reading room. Step outside to a spacious screened porch with low-maintenance TREX decking and a durable aluminum screen system. The patio is ready for grilling, and the fully fenced backyard with privacy fencing offers a safe space for pets and added peace of mind. Upstairs, the oversized primary suite easily accommodates a king bed, additional furniture, or a cozy sitting area. The en suite bath includes a double vanity, designer tile, and a walk-in shower with a built-in seat. The spacious primary closet is thoughtfully designed for maximum functionality, featuring custom shelving, ample hanging space, and built-in drawers for convenient organization. Two additional bedrooms, a full hall bath, a large rec room, and a convenient upstairs laundry room provide space and function for everyday living. A two-car garage offers parking or additional storage, with a built-in drop zone and bench with hooks just inside the owner's entry. Thoughtful behind-the-scenes features include a tankless water heater and a sealed crawlspace for energy efficiency and lasting durability.

Additional Information
- Style
- Transitional
- Foundation
- Block, Brick/Mortar
- Interior Features
- Ceiling Fans, Double Vanity, Entrance Foyer, Kitchen Island, Open Floor Plan, Pantry, Recessed Lighting, Smart Thermostat, Other, Walk-In Closet(s), Central Vacuum, Separate Shower, Bathtub/Shower Combination, Walk-In Shower, Quartz/Quartzite Counters, Smooth Ceilings
- Exterior Features
- Rain Gutters, Fenced Yard
- Elementary School
- Wake - Conn Elementary
- Middle School
- Wake - Ligon Middle
- High School
- Wake - William G Enloe High
- Utilities
- Cable Available, Electricity Available, Natural Gas Available, Sewer Connected, Water Available
- New Construction
- Yes
- Garage Spaces
- 2
- Water
- Public
- Flooring
- Carpet, Hardwood, Tile
- Roof
- Architectural
- Heating
- Heat Pump

What is your home worth?
Get a no-risk, easy to understand home valuation report in seconds.
See how your home compares to others in your area, view recent sales and get local insights.
Mortgage Calculator
Listings provided courtesy of Triangle MLS, Inc. of NC, Internet Data Exchange Database. Information deemed reliable but not guaranteed. © 2026 Triangle MLS, Inc. of North Carolina. Data last updated .